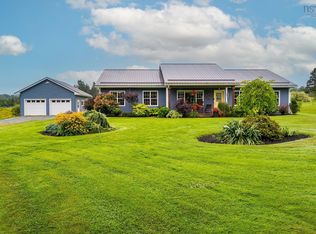
If you’ve been dreaming of a home with a little more privacy, room to breathe, and nature right outside your door, this could be the one! Nestled among the trees and set back from the road, this well-cared-for 2008 mini home sits on 1.86 acres, offering a peaceful country setting to call your own. With 3 bedrooms and 1 bathroom, there’s room to settle in, make yourself at home, and enjoy a simpler pace of life. The garage adds extra convenience with space for storage, hobbies, or keeping your vehicle sheltered. Whether you’re buying your first home, downsizing, or simply looking for a little more space and privacy, this inviting property is ready for its next owners to make it their own!
For sale
C$299,900
1750 South Rd, Halifax, NS B0N 1X0
3beds
910sqft
Mobile Home
Built in 2008
1.86 Acres Lot
$-- Zestimate®
C$330/sqft
C$-- HOA
What's special
Nestled among the trees
- 3 days
- 19
- 2
Zillow last checked:
Listing updated:
Listed by:
Rhonda Parsons,
Keller Williams Select Realty Brokerage,
Shawn Parsons,
Keller Williams Select Realty
Source: NSAR,MLS®#: 202626597 Originating MLS®#: Nova Scotia Association of REALTORS®
Facts & features
Interior
Bedrooms & bathrooms
- Bedrooms: 3
- Bathrooms: 1
- Full bathrooms: 1
- Main level bathrooms: 1
- Main level bedrooms: 3
Bedroom
- Level: Main
- Length: 9.11
Bedroom 1
- Level: Main
- Area: 76.52
- Dimensions: 9.11 x 8.4
Bathroom
- Level: Main
- Area: 75.69
- Dimensions: 8.7 x 8.7
Kitchen
- Level: Main
- Area: 194.18
- Dimensions: 14.6 x 13.3
Living room
- Level: Main
- Area: 147.76
- Dimensions: 13.3 x 11.11
Heating
- Baseboard, Heat Pump -Ductless
Appliances
- Included: Stove, Washer/Dryer, Refrigerator
Features
- High Speed Internet, Master Downstairs
- Flooring: Ceramic Tile, Laminate, Linoleum
- Basement: None
Interior area
- Total structure area: 910
- Total interior livable area: 910 sqft
- Finished area above ground: 910
Property
Parking
- Total spaces: 1.5
- Parking features: Detached, 1.5, Gravel
- Garage spaces: 1.5
- Details: Garage Details(Detached 22x21)
Features
- Patio & porch: Deck
Lot
- Size: 1.86 Acres
- Features: Partially Cleared, Partial Landscaped, 1 to 2.99 Acres
Details
- Parcel number: 45372109
- Lease amount: $0
- Zoning: RU-2
- Other equipment: Air Exchanger, No Rental Equipment
Construction
Type & style
- Home type: MobileManufactured
- Property subtype: Mobile Home
Materials
- Vinyl Siding
- Foundation: Pillar/Post/Pier
- Roof: Asphalt
Condition
- New construction: No
- Year built: 2008
Utilities & green energy
- Sewer: Septic Tank
- Water: Drilled Well
- Utilities for property: Cable Connected, Electricity Connected, Phone Connected, Electric
Community & HOA
Location
- Region: Halifax
Financial & listing details
- Price per square foot: C$330/sqft
- Price range: C$299.9K - C$299.9K
- Date on market: 10/25/2026
- Inclusions: Fridge, Stove, Washer/Dryer Combo.
- Ownership: Freehold
- Electric utility on property: Yes
Price history
| Date | Event | Price |
|---|---|---|
| 10/25/2026 | Listed for sale | C$299,900C$330/sqft |
Source:  NSAR #202626597 Report a problem | ||
Public tax history
Tax history is unavailable.
Climate risks
Neighborhood: B0N
Nearby schools
GreatSchools rating
No schools nearby
We couldn't find any schools near this home.
Schools provided by the listing agent
- High: Avon View High School
Source: NSAR. This data may not be complete. We recommend contacting the local school district to confirm school assignments for this home.


Similar homes
- C$285,0002 bd2 ba1.1k sqft38 Irven Dr, West Hants, NS B0N 2T0For Sale
 MLS ID #202626638, Adam Smith, Exit Realty Town & Country Brokerage. NSAR
- C$385,0003 bd1 ba1.1k sqft2176 Belmont Rd, West Hants, NS B0N 2A0For Sale
 MLS ID #202626790, Erin Naugler, Viewpoint Realty Services Inc. Brokerage. NSAR
- C$289,9002 bd1 ba720 sqft69 Mines Rd, East Hants, NS B0N 2N0For Sale
 MLS ID #202625004, Sara Keyes, RE/MAX Nova (Enfield) Brokerage. NSAR
- C$305,0004 bd1 ba1.2k sqft3335 Highway 236, Riverside Corner, NS B0N 1P0For Sale
 MLS ID #202615153, Alicia McLearn, Sutton Group Professional Realty Brokerage. NSAR
