A great place to call home and raise your family! This updated bungalow offers comfortable, convenient one level living with three bedrooms, a 4 piece bathroom, laundry with rough in for ensuite, kitchen, and living room all located on the main floor. The undeveloped lower level has been insulated with spray foam and provides opportunity for additional living space. Recent updates include metal roof in 2015, ductless heat pump 2025, and a new septic system 2026. The garage is attached with a mudroom, making this a great space for a hobbyist workshop.
Under contract
C$385,000
2176 Belmont Rd, West Hants, NS B0N 2A0
3beds
1,115sqft
Single Family Residence
Built in 1971
0.88 Acres Lot
$-- Zestimate®
C$345/sqft
C$-- HOA
What's special
Updated bungalowThree bedroomsMetal roof
- 2 days
- 21
- 3
Zillow last checked:
Listing updated:
Listed by:
Erin Naugler,
Viewpoint Realty Services Inc. Brokerage
Source: NSAR,MLS®#: 202626790 Originating MLS®#: Nova Scotia Association of REALTORS®
Facts & features
Interior
Bedrooms & bathrooms
- Bedrooms: 3
- Bathrooms: 1
- Full bathrooms: 1
- Main level bathrooms: 1
- Main level bedrooms: 3
Bedroom
- Level: Main
- Area: 134.64
- Dimensions: 12.33 x 10.92
Bedroom 1
- Level: Main
- Area: 134.64
- Dimensions: 12.33 x 10.92
Bedroom 2
- Level: Main
- Area: 101.75
- Dimensions: 9.25 x 11
Bathroom
- Level: Main
- Area: 35.65
- Dimensions: 7.25 x 4.92
Kitchen
- Level: Main
- Area: 198
- Dimensions: 18 x 11
Living room
- Level: Main
- Area: 187
- Dimensions: 17 x 11
Heating
- Forced Air, Furnace, Heat Pump -Ductless
Appliances
- Included: Stove, Dishwasher, Dryer, Washer, Refrigerator, Other
- Laundry: Laundry Room
Features
- Master Downstairs
- Flooring: Vinyl
- Basement: Full,Unfinished
Interior area
- Total structure area: 1,115
- Total interior livable area: 1,115 sqft
- Finished area above ground: 1,115
Property
Parking
- Parking features: Attached, Wired, Gravel
- Has attached garage: Yes
- Has uncovered spaces: Yes
- Details: Parking Details(Gravel Driveway), Garage Details(Attached, Wired 26' X 28')
Lot
- Size: 0.88 Acres
- Features: 0.5 to 0.99 Acres
Details
- Additional structures: Shed(s)
- Parcel number: 45169059
- Zoning: AR2
- Other equipment: Air Exchanger, No Rental Equipment
Construction
Type & style
- Home type: SingleFamily
- Architectural style: Bungalow
- Property subtype: Single Family Residence
Materials
- Vinyl Siding
- Roof: Metal
Condition
- New construction: No
- Year built: 1971
Utilities & green energy
- Gas: Oil
- Sewer: Septic Tank
- Water: Dug
- Utilities for property: Cable Connected, Electricity Connected, Electric
Community & HOA
Community
- Features: School Bus Service
Location
- Region: West Hants
Financial & listing details
- Price per square foot: C$345/sqft
- Tax assessed value: C$294,200
- Price range: C$385K - C$385K
- Date on market: 10/28/2026
- Inclusions: Appliances, As Is
- Exclusions: Wood Stove, 2nd Washer, Bus, Shipping Container
- Ownership: Freehold
- Electric utility on property: Yes
Price history
| Date | Event | Price |
|---|---|---|
| 10/29/2026 | Contingent | C$385,000C$345/sqft |
Source:  NSAR #202626790 Report a problem | ||
| 10/28/2026 | Listed for sale | C$385,000C$345/sqft |
Source: NSAR #202626790 Report a problem | ||
Public tax history
Tax history is unavailable.
Climate risks
Neighborhood: Union Corner
Nearby schools
GreatSchools rating
No schools nearby
We couldn't find any schools near this home.
Schools provided by the listing agent
- Middle: West Hants Middle School
- High: Avon View High School
Source: NSAR. This data may not be complete. We recommend contacting the local school district to confirm school assignments for this home.
Similar homes
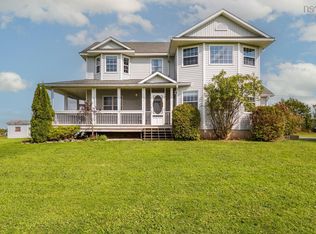
- C$415,0004 bd2 ba1.4k sqft440 Woodville Rd, Greenhill, NS B0N 2A0For Sale
 MLS ID #202624094, Lois McGrath, Royal LePage Anchor Realty Brokerage. NSAR
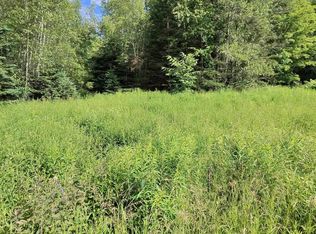
- C$359,9003 bd1 ba972 sqft5891 Highway 215, Kempt Shore, NS B0N 2A0For Sale
 MLS ID #202615775, Katherine MacDonald, Royal LePage Atlantic (Dartmouth) Brokerage. NSAR
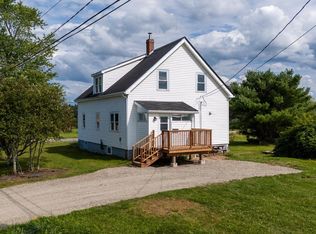
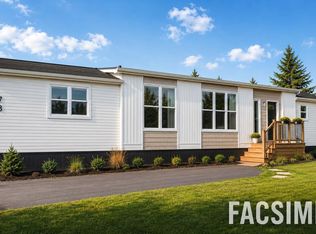
- C$444,3443 bd2 ba1.1k sqftWentworth Rd Lot 6, Wentworth Creek, NS B0N 2T0New Construction
 MLS ID #202621373, Rob Monk, RE/MAX Nova (Halifax) Brokerage. NSAR
- C$399,0002 bd1 ba1.1k sqft171 Falmouth Dyke Rd, Falmouth, NS B0P 1L0For Sale
 MLS ID #202624837, Helen Lindley, RE/MAX NOVA (Windsor) Brokerage. NSAR
