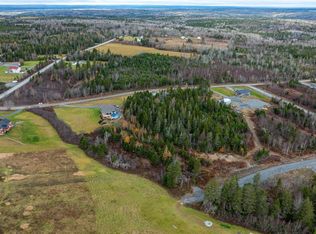
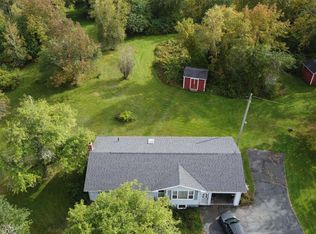
Enjoy the best of country living without giving up convenience at this 3 bedroom, 1.5 bath home in South Rawdon. Set on 2.98 acres, this beautifully maintained bungalow offers comfortable one-level living with modern finishes, plenty of space, and a peaceful rural setting. Inside, the bright and inviting layout features a well-appointed kitchen, dining room, living room, and spacious family room, giving everyone plenty of room to relax and gather. The primary bedroom includes a convenient 2 piece ensuite, while 2 additional bedrooms are complemented by a full bath featuring a relaxing soaker tub and separate shower. Radiant in-floor heat and a ductless heat pump provide year-round comfort. Outside, the property continues to impress with a detached double garage complete with storage loft, additional sheds, a metal roof, and plenty of room to enjoy the outdoors. Whether you're looking for space to garden, entertain, store your toys, or simply unwind, this property offers room to make it your own. Tucked into the quiet countryside, you're still only about 25 minutes from the amenities of Windsor, including shopping, restaurants, schools, and recreation, while HRM is approximately 40 minutes away. A wonderful opportunity to enjoy a slower pace of life with the conveniences of town and the city within easy reach.
For sale
C$624,900
1716 Ashdale Rd S, East Hants, NS B0N 1Z0
3beds
1,978sqft
Single Family Residence
Built in 2005
2.98 Acres Lot
$-- Zestimate®
C$316/sqft
C$-- HOA
What's special
Beautifully maintained bungalowComfortable one-level livingModern finishesBright and inviting layoutWell-appointed kitchenDining roomSpacious family room
- 21 days
- 75
- 6
Zillow last checked:
Listing updated:
Listed by:
Johnathon Benedict,
Royal LePage Atlantic - Valley(Windsor) Brokerage,
Benedict Real Estate Group,
Royal LePage Atlantic (Dartmouth)
Source: NSAR,MLS®#: 202625706 Originating MLS®#: Nova Scotia Association of REALTORS®
Facts & features
Interior
Bedrooms & bathrooms
- Bedrooms: 3
- Bathrooms: 2
- Full bathrooms: 1
- 1/2 bathrooms: 1
- Main level bathrooms: 2
- Main level bedrooms: 3
Bedroom
- Level: Main
- Area: 140.94
- Dimensions: 13.75 x 10.25
Bedroom 1
- Level: Main
- Area: 134.06
- Dimensions: 13.75 x 9.75
Bathroom
- Level: Main
- Width: 4.83
Bathroom 1
- Level: Main
- Width: 9.25
Dining room
- Level: Main
- Area: 187.97
- Dimensions: 16.83 x 11.17
Family room
- Level: Main
- Area: 213.94
- Dimensions: 15.75 x 13.58
Kitchen
- Level: Main
- Area: 237.07
- Dimensions: 16.83 x 14.08
Living room
- Level: Main
- Area: 276.75
- Dimensions: 13.67 x 20.25
Heating
- Heat Pump -Ductless, Hot Water, In Floor, Radiant
Appliances
- Included: Stove, Dishwasher, Dryer, Washer, Refrigerator
- Laundry: Laundry Room
Features
- Ensuite Bath, High Speed Internet, Master Downstairs
- Flooring: Ceramic Tile, Laminate
- Basement: None
Interior area
- Total structure area: 1,978
- Total interior livable area: 1,978 sqft
- Finished area above ground: 1,978
Video & virtual tour
Property
Parking
- Total spaces: 2
- Parking features: Detached, Double, Gravel
- Garage spaces: 2
- Details: Garage Details(Detached Double + Custom Storage Loft, Heated, Wired For Generator)
Features
- Patio & porch: Deck
Lot
- Size: 2.98 Acres
- Features: Cleared, Landscaped, Level, 1 to 2.99 Acres
Details
- Additional structures: Shed(s)
- Parcel number: 45355898
- Zoning: RU-2
- Other equipment: HRV (Heat Rcvry Ventln), No Rental Equipment
Construction
Type & style
- Home type: SingleFamily
- Architectural style: Bungalow
- Property subtype: Single Family Residence
Materials
- Vinyl Siding
- Foundation: Slab
- Roof: Metal
Condition
- New construction: No
- Year built: 2005
Utilities & green energy
- Gas: Oil
- Sewer: Septic Tank
- Water: Drilled Well
- Utilities for property: Cable Connected, Electricity Connected, Phone Connected, Electric
Community & HOA
Location
- Region: East Hants
Financial & listing details
- Price per square foot: C$316/sqft
- Price range: C$624.9K - C$624.9K
- Date on market: 10/13/2026
- Ownership: Freehold
- Electric utility on property: Yes
Price history
| Date | Event | Price |
|---|---|---|
| 10/13/2026 | Listed for sale | C$624,900C$316/sqft |
Source:  NSAR #202625706 Report a problem | ||
Public tax history
Tax history is unavailable.
Climate risks
Neighborhood: B0N
Nearby schools
GreatSchools rating
No schools nearby
We couldn't find any schools near this home.


Similar homes
- C$729,9003 bd2 ba2.1k sqft200 Douglaswood Dr, East Hants, NS B0N 1Z0For Sale
 MLS ID #202619346, Rhonda Parsons, Keller Williams Select Realty Brokerage. NSAR
- C$539,9003 bd2 ba1.2k sqft62 Ronald Ln, East Uniacke, NS B0N 1Z0New Construction
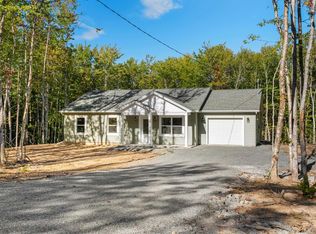 MLS ID #202624103, Chase Marchand, Engel & Volkers Brokerage. NSAR
- C$549,9003 bd2 ba1.4k sqft79 Pinewood Dr, East Hants, NS B0N 1Z0For Sale
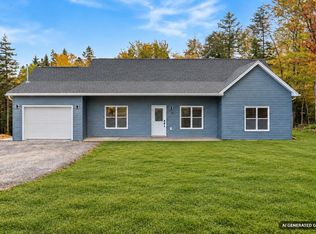 MLS ID #202625731, Dawson White, Exit Realty Metro Brokerage. NSAR
- C$549,9003 bd2 ba1.4k sqft83 Pinewood Dr, East Hants, NS B0N 1Z0New Construction
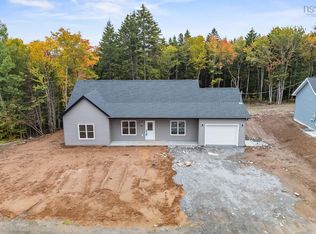 MLS ID #202624613, Ali Hadian, Royal LePage Atlantic Brokerage. NSAR
