Discover lakefront living at its finest on spring-fed Piggott Lake! This beautiful home, has seen updates to have over 2400 sq ft of TLA by adding a stunning primary suite with access to the rear deck. The home sits on over an acre with 160+ feet of lake frontage to swim, boat, fish, skate, or enjoy peaceful evenings by the water and movie nights under the gazebo. The bright, open-concept main level offers stunning lake views, primary suite with walk in closet and 3 PC bath, kitchen with space to cook and entertain, dining room, fireplace, living room with built in cabinets, sunroom with vaulted ceilings, 6 PC bath and a large exterior deck. The lower level provides a family room two additional bedrooms and a 2 PC bath. Additional features include an attached 3 car garage with a 2 PC bathroom, a clubhouse perfect for family and friends (insulated and power). Efficiently heated with in-floor heat and ductless heat pumps on main and upper levels. Ideally located within easy commuting distance to both the city and valley, this private corner-lot property offers the perfect blend of modern comfort, outdoor enjoyment, and endless possibilities. Come see all this exceptional lakefront property has to offer!
For sale
C$824,900
9 Piggott Lake Rd, East Hants, NS B0N 1Z0
3beds
2,464sqft
Single Family Residence
Built in 1969
1.18 Acres Lot
$-- Zestimate®
C$335/sqft
C$-- HOA
What's special
Stunning lake viewsDining roomSunroom with vaulted ceilingsLarge exterior deckFamily roomPrivate corner-lot property
- 1 day
- 41
- 2
Zillow last checked:
Listing updated:
Listed by:
Kristy Burchell,
Royal LePage Atlantic Brokerage
Source: NSAR,MLS®#: 202626071 Originating MLS®#: Nova Scotia Association of REALTORS®
Originating MLS®#: Nova Scotia Association of REALTORS®Facts & features
Interior
Bedrooms & bathrooms
- Bedrooms: 3
- Bathrooms: 4
- Full bathrooms: 2
- 1/2 bathrooms: 2
- Main level bathrooms: 2
- Main level bedrooms: 1
Bedroom
- Level: Lower
- Area: 139.2
- Dimensions: 9.6 x 14.5
Bedroom 1
- Level: Lower
- Area: 192.96
- Dimensions: 14.4 x 13.4
Bathroom
- Level: Main
- Area: 125.35
- Dimensions: 10.9 x 11.5
Bathroom 1
- Level: Main
- Area: 48.96
- Dimensions: 5.1 x 9.6
Bathroom 2
- Level: Lower
- Area: 15.89
- Dimensions: 3.11 x 5.11
Dining room
- Level: Main
- Area: 188.76
- Dimensions: 12.1 x 15.6
Kitchen
- Level: Main
- Area: 206.91
- Dimensions: 12.1 x 17.1
Living room
- Level: Main
- Area: 187.37
- Dimensions: 10.9 x 17.19
Heating
- Baseboard, Heat Pump -Ductless, In Floor
Features
- Ensuite Bath, Master Downstairs
- Flooring: Ceramic Tile, Concrete, Hardwood, Laminate
- Basement: Finished,Partially Finished
- Has fireplace: Yes
- Fireplace features: Fireplace(s)
Interior area
- Total structure area: 2,464
- Total interior livable area: 2,464 sqft
- Finished area above ground: 1,544
Video & virtual tour
Property
Parking
- Total spaces: 3
- Parking features: Attached, Triple, Gravel, Paved
- Attached garage spaces: 3
- Details: Garage Details(Attached Triple Car Garage)
Features
- Levels: One
- Stories: 1
- Exterior features: Dock
- Has view: Yes
- View description: Lake
- Has water view: Yes
- Water view: Lake
- Waterfront features: Lake, Lake Privileges, Fresh Water
- Body of water: Piggott Lake
- Frontage length: Water Frontage(160 Feet)
Lot
- Size: 1.18 Acres
- Features: Landscaped, 1 to 2.99 Acres
Details
- Additional structures: Barn(s), Shed(s)
- Parcel number: 45132842
- Zoning: LR
- Other equipment: HRV (Heat Rcvry Ventln), No Rental Equipment
Construction
Type & style
- Home type: SingleFamily
- Property subtype: Single Family Residence
Materials
- Shingle Siding
- Roof: Asphalt
Condition
- New construction: No
- Year built: 1969
Utilities & green energy
- Sewer: Septic Tank
- Water: Pond/Lake
- Utilities for property: Cable Connected, Electricity Connected, Electric
Community & HOA
Location
- Region: East Hants
Financial & listing details
- Price per square foot: C$335/sqft
- Price range: C$824.9K - C$824.9K
- Date on market: 10/16/2026
- Ownership: Estate Sale
- Electric utility on property: Yes
Price history
| Date | Event | Price |
|---|---|---|
| 10/16/2026 | Listed for sale | C$824,900C$335/sqft |
Source:  NSAR #202626071 Report a problem NSAR #202626071 Report a problem | ||
Public tax history
Tax history is unavailable.
Climate risks
Neighborhood: B0N
Nearby schools
GreatSchools rating
No schools nearby
We couldn't find any schools near this home.
Similar homes
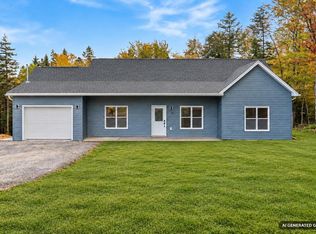
- C$749,9003 bd2 ba2.1k sqft200 Douglaswood Dr, East Hants, NS B0N 1Z0For Sale
 MLS ID #202619346, Rhonda Parsons, Keller Williams Select Realty Brokerage. NSAR
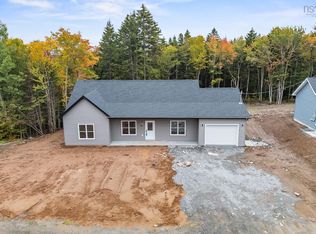
 - C$839,9004 bd4 ba2.8k sqft3326 Sackville Dr, Halifax, NS B4E 3C5For Sale
 MLS ID #202625774, Mary Mellin, Royal LePage Atlantic Brokerage. NSAR
 - C$849,9003 bd2 ba1.6k sqft423 Nature Dr #280, East Uniacke, NS B0N 1Z0New Construction
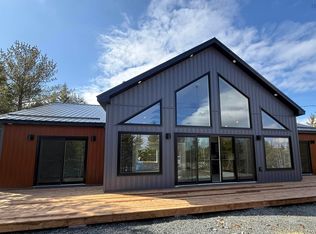 MLS ID #202604591, Andy During, RE/MAX Nova Brokerage. NSAR
 - C$899,0004 bd3 ba3.1k sqft64 Lily Lake Rd, East Hants, NS B0N 1Z0For Sale
 MLS ID #202606957, Ken Sullivan, Exit Realty Metro Brokerage. NSAR
