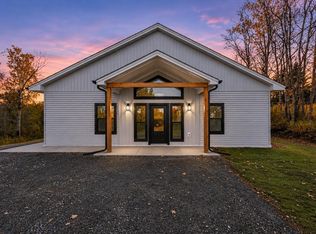
Looking for a hobby farm? This private 7-acre property, just 10 minutes from Windsor's amenities, offers a 2018-built home, pond, small ravine, meadow, vegetable gardens, riding ring, and numerous outbuildings. The 1,994 sq. ft. home has 4 bedrooms, 2 bathrooms, fresh paint, two wood stoves, and an attached 535 sq. ft. garage A covered front porch welcomes you into a spacious foyer that divides the main level into two distinct areas. On one side of the main level are a bedroom, bathroom with laundry, spacious eat-in kitchen and dining room, and a mudroom with sink and side access to the gardens and chicken coop. The other side features a family room, flex space currently used as a salon, and garage access. A back door leads to the deck and riding area. Upstairs, enjoy a welcoming living room with the second wood stove. The spacious primary bedroom has a walk-in closet, a Jack-and-Jill-style ensuite bathroom, and a private deck overlooking the horses and sunsets. Two more bedrooms share the upstairs bathroom. Outside, the property offers an impressive range of features for hobby farming and outdoor living. The 7 acres include a meadow, pond, small ravine, vegetable gardens, and a chicken coop with an adjoining shelter that could accommodate dogs, chickens, or turkeys. Equestrian features include a 100-foot riding ring, tack and feed shed, lean-to with stalls and a self-refilling heated water feeder, two hitching posts, and a large round pen beside the ring. You'll also find a pig pen with shelter, rabbit hutch, hay shed, and bunkie. All sheds have underground power lines, and the property is surrounded by electric fencing, with additional fenced sections throughout. Other updates include a roof from 2018, water tank from 2024, and new pressure tank in 2025. With so many possibilities for using the property, there's plenty of room to make it your own. Relax on your private hilltop, take in the beautiful sunsets, and discover the lifestyle you've been looking for!
For sale
C$640,000
35 Old Halifax Rd E, Newport Station, NS B0N 2E0
4beds
1,994sqft
Single Family Residence
Built in 14
7.08 Acres Lot
$-- Zestimate®
C$321/sqft
C$-- HOA
What's special
Vegetable gardensRiding ringNumerous outbuildingsFresh paintTwo wood stovesCovered front porchSpacious foyer
- 17 days
- 79
- 6
Zillow last checked:
Listing updated:
Listed by:
Lisa Leimanis,
Sutton Group Professional Realty Brokerage,
Roost Realty Team,
Sutton Group Professional Realty
Source: NSAR,MLS®#: 202626319 Originating MLS®#: Nova Scotia Association of REALTORS®
Facts & features
Interior
Bedrooms & bathrooms
- Bedrooms: 4
- Bathrooms: 2
- Full bathrooms: 2
- Main level bedrooms: 1
Bedroom
- Level: Main
Bedroom 1
- Level: Second
Bedroom 2
- Level: Second
- Area: 90.97
- Dimensions: 10.92 x 8.33
Bathroom
- Level: Second
- Area: 43.43
- Dimensions: 9.83 x 4.42
Dining room
- Level: Main
- Area: 102.01
- Dimensions: 10.83 x 9.42
Family room
- Level: Main
- Area: 196.94
- Dimensions: 17.25 x 11.42
Kitchen
- Level: Main
- Area: 124.77
- Dimensions: 13.25 x 9.42
Living room
- Level: Second
- Area: 192
- Dimensions: 16 x 12
Office
- Level: Main
Heating
- Baseboard, Stove
Appliances
- Included: Oven, Dishwasher, Dryer, Washer, Range Hood, Refrigerator, Water Purifier
- Laundry: Laundry Room
Features
- Ensuite Bath, High Speed Internet
- Flooring: Ceramic Tile, Engineered Hardwood, Laminate
- Basement: Partial,Unfinished
- Has fireplace: Yes
- Fireplace features: Wood Burning Stove
Interior area
- Total structure area: 1,994
- Total interior livable area: 1,994 sqft
- Finished area above ground: 1,994
Video & virtual tour
Property
Parking
- Total spaces: 1.5
- Parking features: Attached, 1.5, Heated Garage, Gravel
- Attached garage spaces: 1.5
- Details: Parking Details(Large Gravel Area), Garage Details(Attached, 1.5)
Features
- Levels: 2 Storey
- Stories: 2
- Patio & porch: Deck, Patio
- Exterior features: Balcony
- Fencing: Fenced,Partial
- Waterfront features: Stream/Pond
Lot
- Size: 7.08 Acres
- Features: Partially Cleared, Partial Landscaped, Level, Ravine, Rolling Slope, Wooded, 3 to 9.99 Acres, Sandy, Wet Soil, Other Soil
Details
- Additional structures: Shed(s), Barn Hydro, Barn Water, Arena, Stalls (See Remarks), Tack House (See Remarks)
- Parcel number: 45394046
- Zoning: R4
- Other equipment: HRV (Heat Recovery Vntln), No Rental Equipment
- Wooded area: 87120
- Horses can be raised: Yes
- Horse amenities: Paddocks
Construction
Type & style
- Home type: SingleFamily
- Property subtype: Single Family Residence
Materials
- Vinyl Siding
- Foundation: Concrete Perimeter
- Roof: Asphalt
Condition
- New construction: No
- Year built: 14
Utilities & green energy
- Sewer: Septic Tank
- Water: Drilled Well
- Utilities for property: Electricity Connected, Phone Connected, Electric
Community & HOA
Community
- Features: Golf, Park, Recreation Center, School Bus Service, Shopping, Ski Hill, Place of Worship
Location
- Region: Newport Station
Financial & listing details
- Price per square foot: C$321/sqft
- Tax assessed value: C$220,600
- Price range: C$640K - C$640K
- Date on market: 10/21/2026
- Inclusions: 2nd Fridge In Garage
- Exclusions: Tv Mount, Curtains In Primary Bdrm, Freezer
- Ownership: Freehold
- Electric utility on property: Yes
Price history
| Date | Event | Price |
|---|---|---|
| 10/21/2026 | Listed for sale | C$640,000C$321/sqft |
Source:  NSAR #202626319 Report a problem | ||
Public tax history
| Year | Property taxes | Tax assessment |
|---|---|---|
| 2019 | -- | C$214,600 |
Climate risks
Neighborhood: Newport Station
Nearby schools
GreatSchools rating
No schools nearby
We couldn't find any schools near this home.
Schools provided by the listing agent
- Elementary: Windsor Elementary School
- Middle: West Hants Middle School
- High: Avon View High School
Source: NSAR. This data may not be complete. We recommend contacting the local school district to confirm school assignments for this home.
- C$260,400-- bd2 ba1.2k sqft39 Old Halifax Rd E, Newport Station, NS B0N2E0Off Market
- C$198,5001 bd1 ba1.4k sqft19 Old Halifax Rd E, Newport Station, NS B0N2E0Off Market
- C$26,3001 bd-- ba300 sqft42 Old Halifax Rd E, Newport Station, NS B0N2E0Off Market
- C$279,800-- bd2 ba1.2k sqft50 Old Halifax Rd E, Newport Station, NS B0N2E0Off Market
Similar homes
- C$640,0004 bd3 ba2.6k sqft83 Campbell Ave, Windsor, NS B0N 2T0For Sale
 MLS ID #202627335, Chris Barnes, Royal LePage Atlantic (New Minas) Brokerage. NSAR
- C$639,9005 bd2 ba2.6k sqft330 Gabriel Rd, West Hants, NS B0P 1L0For Sale
 MLS ID #202615105, Markus Sampson, RE/MAX Nova (Halifax) Brokerage. NSAR
- C$529,9006 bd2 ba1.9k sqft4068 Highway 1, Garlands Crossing, NS B0N 2T0For Sale
 MLS ID #202622728, Mark Merrin, Royal LePage Atlantic - Valley(Windsor) Brokerage. NSAR
- C$479,9003 bd2 ba1.2k sqft21 Chalet Cres, Brooklyn, NS B0N 1L0New Construction
 MLS ID #202627162, Taylor Shields, RE/MAX Nova (Halifax) Brokerage. NSAR
