Looking for a home with room for the whole family, flexible living space, and the potential to work from home or operate a business? This property offers an incredible amount of space and versatility in a convenient Windsor location, all within walking distance of local shops, restaurants, services, and amenities. This bungalow features 8 bedrooms and 4.5 bathrooms, with a welcoming main level centred around a beautiful country-style eat-in kitchen, a bright sunroom, comfortable living room, and access to the back patio. 3 bedrooms and 2 baths are also located on this level, including one with a whirlpool tub. The lower level offers plenty of options for a growing family, extended family or guests, with a large bedroom, walk-in closet, office, cozy propane fireplace, and 3 piece bath, plus 4 additional bedrooms and 3 more 3 piece bathrooms. The home is fully accessible, with a front wheelchair ramp and lifts remaining in place for stair access. Outside, you'll find a huge paved driveway with ample parking, a large deck with wheelchair ramp, storage shed, and a lovely back walkway framed by a paver stone retaining wall. Two heat pumps provide heating and cooling, while a propane generator provides peace of mind during power outages. Formerly an 8 unit private residential care facility, the property's unique layout also presents exciting possibilities for a home-based business or future commercial use, making this much more than just a family home.
For sale
C$634,900
122 Victoria St, Windsor, NS B0N 2T0
8beds
3,726sqft
Single Family Residence
Built in 1994
9,008 Square Feet Lot
$-- Zestimate®
C$170/sqft
C$-- HOA
What's special
Beautiful country-style eat-in kitchenBright sunroomWhirlpool tubLarge bedroomWalk-in closetCozy propane fireplaceStorage shed
- 42 days
- 21
- 0
Zillow last checked:
Listing updated:
Listed by:
Johnathon Benedict,
Royal LePage Atlantic - Valley(Windsor) Brokerage,
Benedict Real Estate Group,
Royal LePage Atlantic (Dartmouth)
Source: NSAR,MLS®#: 202622055 Originating MLS®#: Nova Scotia Association of REALTORS®
Originating MLS®#: Nova Scotia Association of REALTORS®Facts & features
Interior
Bedrooms & bathrooms
- Bedrooms: 8
- Bathrooms: 5
- Full bathrooms: 4
- 1/2 bathrooms: 1
- Main level bathrooms: 2
- Main level bedrooms: 3
Bedroom
- Level: Main
- Area: 134.64
- Dimensions: 10.92 x 12.33
Bedroom 1
- Level: Main
- Area: 160.04
- Dimensions: 11.5 x 13.92
Bedroom 2
- Level: Main
- Area: 160.04
- Dimensions: 11.5 x 13.92
Bedroom 3
- Level: Lower
- Area: 109.25
- Dimensions: 11.5 x 9.5
Bedroom 4
- Level: Lower
- Area: 132.58
- Dimensions: 12.33 x 10.75
Bedroom 5
- Level: Lower
- Area: 156.77
- Dimensions: 10.75 x 14.58
Bathroom
- Level: Main
- Width: 12.33
Bathroom 1
- Level: Main
- Width: 7
Bathroom 2
- Level: Lower
- Width: 8.33
Bathroom 3
- Level: Lower
- Width: 5.42
Bathroom 4
- Level: Lower
- Width: 7.5
Dining room
- Level: Main
- Area: 147.92
- Dimensions: 9.92 x 14.92
Kitchen
- Level: Main
- Area: 174.03
- Dimensions: 11.67 x 14.92
Living room
- Level: Main
- Area: 283.31
- Dimensions: 18.08 x 15.67
Heating
- Baseboard, Fireplace(s), Heat Pump -Ductless, Hot Water
Appliances
- Included: Stove, Dishwasher, Dryer, Washer, Freezer - Stand Up, Refrigerator
- Laundry: Laundry Room
Features
- Ensuite Bath, High Speed Internet
- Flooring: Laminate, Vinyl
- Basement: Finished
- Has fireplace: Yes
- Fireplace features: Propane
Interior area
- Total structure area: 3,726
- Total interior livable area: 3,726 sqft
- Finished area above ground: 1,931
Video & virtual tour
Property
Parking
- Parking features: No Garage, Parking Spaces(s), Paved
Accessibility
- Accessibility features: Wheelchair Access
Features
- Patio & porch: Deck
Lot
- Size: 9,008 Square Feet
- Features: Landscaped, Under 0.5 Acres
Details
- Parcel number: 45241734
- Zoning: HD-R
- Other equipment: Fuel Tank(s)
Construction
Type & style
- Home type: SingleFamily
- Architectural style: Bungalow
- Property subtype: Single Family Residence
Materials
- Vinyl Siding
- Roof: Asphalt
Condition
- New construction: No
- Year built: 1994
Utilities & green energy
- Gas: Oil
- Sewer: Municipal
- Water: Municipal
- Utilities for property: Cable Connected, Electricity Connected, Phone Connected, Electric, Propane
Community & HOA
Community
- Features: Golf, Park, Playground, Recreation Center, School Bus Service, Shopping, Ski Hill, Place of Worship
- Security: Security System
Location
- Region: Windsor
Financial & listing details
- Price per square foot: C$170/sqft
- Tax assessed value: C$280,200
- Price range: C$634.9K - C$634.9K
- Date on market: 9/1/2026
- Ownership: Freehold
- Electric utility on property: Yes
Price history
| Date | Event | Price |
|---|---|---|
| 9/1/2026 | Listed for sale | C$634,900+123.6%C$170/sqft |
Source:  NSAR #202622055 Report a problem NSAR #202622055 Report a problem | ||
| 12/16/2016 | Sold | C$284,000C$76/sqft |
Source: Public Record Report a problem | ||
Public tax history
| Year | Property taxes | Tax assessment |
|---|---|---|
| 2019 | -- | C$280,200 |
Climate risks
Neighborhood: B0N
Nearby schools
GreatSchools rating
No schools nearby
We couldn't find any schools near this home.
Schools provided by the listing agent
- Elementary: Windsor Elementary School
- Middle: West Hants Middle School
- High: Avon View High School
Source: NSAR. This data may not be complete. We recommend contacting the local school district to confirm school assignments for this home.
Similar homes
- C$569,9005 bd4 ba3.9k sqft931 King St, Windsor, NS B0N 2T0For Sale
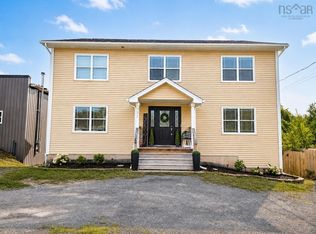 MLS ID #202620728, Bailee Slaunwhite, Royal LePage Atlantic - Valley(Windsor) Brokerage. NSAR
 - C$474,9006 bd4 ba2.9k sqft20 Gray St, Windsor, NS B0N 2T0For Sale
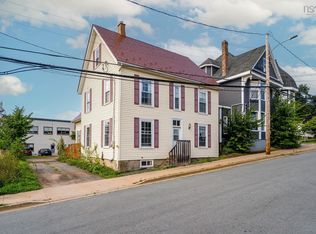 MLS ID #202622069, Johnathon Benedict, Royal LePage Atlantic - Valley(Windsor) Brokerage. NSAR
 - C$639,9005 bd2 ba2.6k sqft330 Gabriel Rd, West Hants, NS B0P 1L0For Sale
 MLS ID #202615105, Markus Sampson, RE/MAX Nova (Halifax) Brokerage. NSAR
 - C$529,9006 bd2 ba1.9k sqft4068 Highway 1, Garlands Crossing, NS B0N 2T0For Sale
 MLS ID #202622728, Mark Merrin, Royal LePage Atlantic - Valley(Windsor) Brokerage. NSAR
