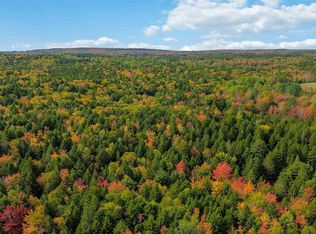
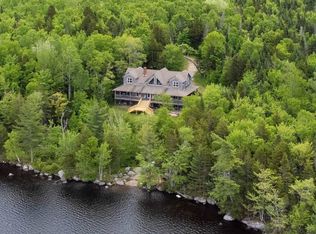
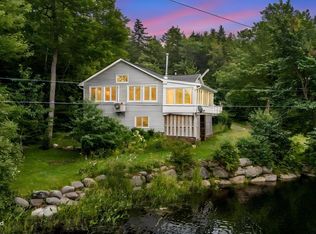
Escape the hustle of city life and immerse yourself in the rugged beauty and serene privacy of this exceptional year-round cottage retreat. Here the changing seasons bring new ways to reconnect with nature, from snowshoeing and skiing at nearby Martock in winter, to kayaking, fishing and swimming in the summer. Dual lake and river frontage on a peaceful offshoot with no neighboring homes delivers a private-lake feel. You’ll be surrounded by the sounds of flowing water, birds, and the breeze as you relax on the large dock. The garden beds, apple tree, and diverse plant life blend seamlessly with the surrounding landscape. A shed offers space to store tools and gardening equipment, while the other structure could be re-envisioned as a boathouse or chicken coop. Inside, the open main-floor space is anchored by a cozy woodstove and roaring fire, with two bedrooms and full bath on the main floor, and primary sleeping quarters tucked away upstairs. There is plenty of room to entertain and gather together, or escape for a quiet, peaceful moment. Perfectly situated less than an hour from the city and just 20 minutes from Windsor and Ski Martock, this property offers the ultimate blend of secluded relaxation and convenient outdoor adventure. Here, you’re invited to disconnect from the world and reconnect with what matters most.
For sale
C$674,900
103 Canoe Lake Cove Rd, Leminster, NS B0N 2T0
3beds
1,877sqft
Single Family Residence
Built in 2003
2.53 Acres Lot
$-- Zestimate®
C$360/sqft
C$-- HOA
What's special
Private-lake feelLarge dockOpen main-floor spaceQuiet peaceful moment
- 2 days
- 145
- 11
Zillow last checked:
Listing updated:
Listed by:
Janna Pantella,
Engel & Volkers (Wolfville) Brokerage
Source: NSAR,MLS®#: 202624591 Originating MLS®#: Nova Scotia Association of REALTORS®
Originating MLS®#: Nova Scotia Association of REALTORS®Facts & features
Interior
Bedrooms & bathrooms
- Bedrooms: 3
- Bathrooms: 2
- Full bathrooms: 2
- Main level bathrooms: 1
- Main level bedrooms: 2
Bedroom
- Level: Main
- Area: 107.81
- Dimensions: 11.25 x 9.58
Bedroom 1
- Level: Main
- Area: 125.65
- Dimensions: 13.58 x 9.25
Bathroom
- Level: Second
- Area: 113.33
- Dimensions: 8 x 14.17
Bathroom 1
- Level: Main
- Area: 73.65
- Dimensions: 8.42 x 8.75
Dining room
- Level: Main
- Area: 154.44
- Dimensions: 11.58 x 13.33
Family room
- Level: Main
- Area: 138.65
- Dimensions: 12.42 x 11.17
Kitchen
- Level: Main
- Area: 96.53
- Dimensions: 11.58 x 8.33
Living room
- Level: Main
- Area: 281.82
- Dimensions: 16.42 x 17.17
Heating
- Baseboard, Fireplace(s), Heat Pump -Ductless
Appliances
- Included: Stove, Dishwasher, Dryer, Washer, Refrigerator
Features
- Ensuite Bath, High Speed Internet
- Flooring: Carpet, Ceramic Tile, Hardwood
- Basement: Crawl Space
- Has fireplace: Yes
- Fireplace features: Wood Burning Stove
Interior area
- Total structure area: 1,877
- Total interior livable area: 1,877 sqft
- Finished area above ground: 1,877
Property
Parking
- Parking features: No Garage, Dirt
Features
- Levels: One and One Half
- Stories: 1
- Patio & porch: Deck
- Exterior features: Dock
- Has view: Yes
- View description: Lake
- Has water view: Yes
- Water view: Lake
- Waterfront features: Lake, Lake Privileges, River Access, Stream/Pond, Fresh Water
- Frontage length: Water Frontage(465 Feet)
Lot
- Size: 2.53 Acres
- Features: Partially Cleared, Partial Landscaped, Wooded, 1 to 2.99 Acres
Details
- Additional structures: Shed(s)
- Parcel number: 45275211
- Zoning: GR
- Other equipment: No Rental Equipment
Construction
Type & style
- Home type: SingleFamily
- Architectural style: Chalet
- Property subtype: Single Family Residence
Materials
- Vinyl Siding
- Roof: Asphalt
Condition
- New construction: No
- Year built: 2003
Utilities & green energy
- Sewer: Septic Tank
- Water: Drilled Well
- Utilities for property: Electricity Connected, Electric
Community & HOA
Community
- Features: Shopping, Ski Hill, Place of Worship
Location
- Region: Leminster
Financial & listing details
- Price per square foot: C$360/sqft
- Price range: C$674.9K - C$674.9K
- Date on market: 9/29/2026
- Inclusions: Remaining Wood Stack, Some Contents Are Negotiable
- Ownership: Freehold
- Electric utility on property: Yes
Price history
| Date | Event | Price |
|---|---|---|
| 9/29/2026 | Listed for sale | C$674,900C$360/sqft |
Source:  NSAR #202624591 Report a problem NSAR #202624591 Report a problem | ||
Public tax history
Tax history is unavailable.
Climate risks
Neighborhood: Leminster
Nearby schools
GreatSchools rating
No schools nearby
We couldn't find any schools near this home.
Schools provided by the listing agent
- Middle: West Hants Middle School
- High: Avon View High School
Source: NSAR. This data may not be complete. We recommend contacting the local school district to confirm school assignments for this home.

Similar homes
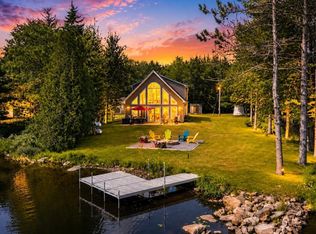
- C$749,9003 bd2 ba2.4k sqft98 Canoe Lake Cove Rd, West Hants, NS B0N 2T0For Sale
 MLS ID #202619047, Keith Kenny, Century 21 Optimum Realty Brokerage. NSAR
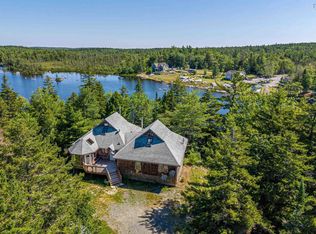
 - C$575,0003 bd2 ba2k sqft397 Chalet Dr, Vaughan, NS B0N 2T0For Sale
 MLS ID #202618955, Erin Naugler, Viewpoint Realty Services Inc. Brokerage. NSAR
 - C$549,9003 bd2 ba1.4k sqft28 Sparrow Ln #90, West Hants, NS B0N 2T0For Sale
 MLS ID #202624459, Shawn Hazlett, ViewPoint Realty Services Inc.(Greenwood) Brokerage. NSAR
 - C$550,0004 bd2 ba2.4k sqft139 Smeltzer Road Ext, West Hants, NS B0N 2T0For Sale
 MLS ID #202619713, Johnathon Benedict, Royal LePage Atlantic - Valley(Windsor) Brokerage. NSAR
