Recently featured on HGTV's Small Town Escapes with Colin and Justin - Imagine owning a home that is rich with the charm and craftsmanship PLUS an additional lot that is zoned R1 Low Density which permits a dwelling with 4 units! Offering over 2000sqft of finished living space across three levels, this exceptional colonial style home was once the Manse owned by the Brooklyn United Church that makes a striking first impression with its sweeping 32’x9’ covered front porch. Inside, you’ll find wide plank floors and superior trims and finishes throughout either original or carefully custom crafted to maintain authentic period detail. The main level features a welcoming living room, formal dining room, and a cozy family room. The spacious kitchen is a true cook’s delight plus a main floor bedroom with a 3pce bathroom and convenient laundry room complete this level. Upstairs, the second floor has 3 generous bedrooms and a large bathroom featuring an oversized slipper tub with shower. The third level, currently used as a den and rec room, provides flexible space ideal for a variety of uses. The unfinished walkout basement is filled with natural light from multiple windows and double French doors, offering outstanding potential for an in-law or nanny suite. A rare opportunity to enjoy modern construction paired seamlessly with timeless character. Buyers to confirm with local Municipality on zoning use for vacant lot. Age of the home is unknown. Call your agent to view!
Under contract
C$599,900
15 Falmouth Dyke Rd, West Hants, NS B0P 1P0
4beds
2,260sqft
Single Family Residence
Built in 1926
0.35 Acres Lot
$-- Zestimate®
C$265/sqft
C$-- HOA
What's special
Wide plank floorsFormal dining roomCozy family roomSpacious kitchenMain floor bedroomConvenient laundry room
- 180 days
- 2
- 0
Zillow last checked:
Listing updated:
Listed by:
Jodi Daniels,
Royal LePage Atlantic - Valley(Windsor) Brokerage,
Daniels Real Estate Group,
Royal LePage Atlantic - Valley(Windsor)
Source: NSAR,MLS®#: 202607696 Originating MLS®#: Nova Scotia Association of REALTORS®
Originating MLS®#: Nova Scotia Association of REALTORS®Facts & features
Interior
Bedrooms & bathrooms
- Bedrooms: 4
- Bathrooms: 2
- Full bathrooms: 2
- Main level bathrooms: 1
- Main level bedrooms: 1
Bedroom
- Level: Main
- Area: 112.84
- Dimensions: 12.4 x 9.1
Bedroom 1
- Level: Second
- Area: 158.27
- Dimensions: 13.3 x 11.9
Bedroom 2
- Level: Second
- Area: 140.98
- Dimensions: 13.3 x 10.6
Bathroom
- Level: Main
- Area: 39.75
- Dimensions: 7.5 x 5.3
Bathroom 1
- Level: Second
- Area: 103.36
- Dimensions: 13.6 x 7.6
Dining room
- Level: Main
- Area: 145.22
- Dimensions: 10.6 x 13.7
Family room
- Level: Main
- Area: 183.48
- Dimensions: 13.9 x 13.2
Kitchen
- Level: Main
- Length: 16.7
Living room
- Level: Main
- Area: 167.7
- Dimensions: 12.9 x 13
Heating
- Forced Air, Furnace
Appliances
- Included: Stove, Dishwasher, Dryer, Washer, Refrigerator
- Laundry: Laundry Room
Features
- High Speed Internet
- Flooring: Hardwood
- Basement: Full,Unfinished,Walk-Out Access
Interior area
- Total structure area: 2,260
- Total interior livable area: 2,260 sqft
- Finished area above ground: 2,260
Video & virtual tour
Property
Parking
- Parking features: No Garage, Circular Driveway, Gravel
- Has uncovered spaces: Yes
Features
- Levels: 2.5 Storey
- Stories: 2
- Patio & porch: Deck
Lot
- Size: 0.35 Acres
- Features: Cleared, Partially Cleared, Level, 0.5 to 0.99 Acres
Details
- Additional parcels included: 45359791
- Parcel number: 45359809
- Zoning: R-1
- Other equipment: No Rental Equipment
Construction
Type & style
- Home type: SingleFamily
- Property subtype: Single Family Residence
Materials
- Shingle Siding
- Roof: Asphalt
Condition
- New construction: No
- Year built: 1926
Utilities & green energy
- Gas: Oil
- Sewer: Municipal
- Water: Municipal
- Utilities for property: Cable Connected, Electricity Connected, Phone Connected
Community & HOA
Community
- Features: Golf, Park, Playground, Recreation Center, School Bus Service, Place of Worship
Location
- Region: West Hants
Financial & listing details
- Price per square foot: C$265/sqft
- Price range: C$599.9K - C$599.9K
- Date on market: 4/17/2026
- Inclusions: Appliances - As Is
- Ownership: Freehold
- Electric utility on property: Yes
Price history
Price history is unavailable.
Public tax history
Tax history is unavailable.
Climate risks
Neighborhood: Falmouth
Nearby schools
GreatSchools rating
No schools nearby
We couldn't find any schools near this home.
Schools provided by the listing agent
- Middle: West Hants Middle School
- High: Avon View High School
Source: NSAR. This data may not be complete. We recommend contacting the local school district to confirm school assignments for this home.
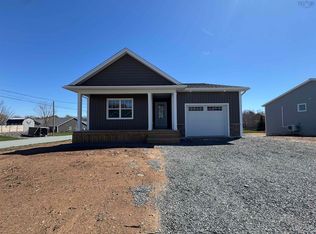
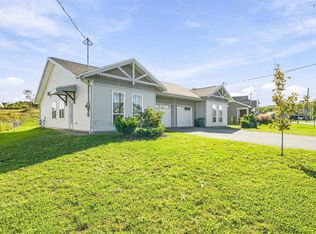


Similar homes
- C$564,9003 bd2 ba1.9k sqft258 Falmouth Dyke Rd, West Hants, NS B0P 1P0For Sale
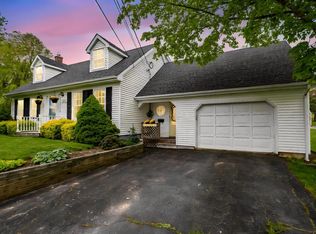 MLS ID #202613536, Natalie Shearer, Royal LePage Atlantic - Valley(Windsor) Brokerage. NSAR
 - C$639,9005 bd2 ba2.6k sqft330 Gabriel Rd, West Hants, NS B0P 1L0For Sale
 MLS ID #202615105, Markus Sampson, RE/MAX Nova (Halifax) Brokerage. NSAR
 - C$625,0003 bd3 ba2.3k sqft3473 Highway 215 Ctr, Centre Burlington, NS B0N 1E0For Sale
 MLS ID #202615431, Natalie Shearer, Royal LePage Atlantic - Valley(Windsor) Brokerage. NSAR
 - C$515,0003 bd3 ba1.4k sqft1017 Bog Rd, Falmouth, NS B0P 1L0For Sale
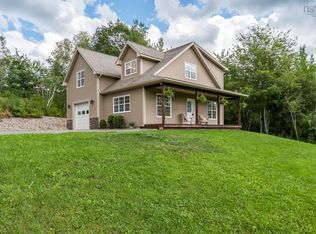 MLS ID #202621900, Jodi Daniels, Royal LePage Atlantic - Valley(Windsor) Brokerage. NSAR
