Charming two-storey, 3-bedroom home on a large lot in Wellington, just minutes to Laurie Park. Modern kitchen with a generous pantry — fridge and stove included. Main level offers laundry and a convenient 2-piece bath, plus a cozy wood-burning stove (as is) in the living room for warm winter evenings. Patio doors off the dining room open to a deck overlooking the spacious yard. Upstairs, three bedrooms share an oversized bath with double sinks, a soaker tub, and a separate shower. Full unfinished basement with a walkout to the side yard offers great storage or future development potential. Outside you'll find a shed for garden equipment and a chicken coop. Just 20 minutes to Dartmouth Crossing, 27 minutes to Bayers Lake, and 11 minutes to Halifax Stanfield International Airport — country setting, city convenience. Book your showing today.
For sale
C$379,899
4865 Highway 2, Wellington, NS B2T 1B6
3beds
1,973sqft
Single Family Residence
Built in ----
1 Acres Lot
$-- Zestimate®
C$193/sqft
C$-- HOA
What's special
Large lotModern kitchenGenerous pantryFridge and stove includedThree bedroomsSoaker tubSeparate shower
- 29 days
- 229
- 30
Zillow last checked:
Listing updated:
Listed by:
Michael Doyle,
Assist-2-Sell Homeworks Realty Brokerage
Source: NSAR,MLS®#: 202622518 Originating MLS®#: Nova Scotia Association of REALTORS®
Originating MLS®#: Nova Scotia Association of REALTORS®Facts & features
Interior
Bedrooms & bathrooms
- Bedrooms: 3
- Bathrooms: 2
- Full bathrooms: 1
- 1/2 bathrooms: 1
Bedroom
- Level: Second
- Area: 126
- Dimensions: 9 x 14
Bedroom 1
- Level: Second
- Area: 120
- Dimensions: 12 x 10
Dining room
- Level: Main
- Area: 96
- Dimensions: 12 x 8
Kitchen
- Level: Main
- Area: 141.6
- Dimensions: 11.8 x 12
Living room
- Level: Main
- Area: 264
- Dimensions: 22 x 12
Heating
- Forced Air
Appliances
- Included: Electric Oven, Dryer - Electric, Washer, Refrigerator
Features
- High Speed Internet
- Flooring: Ceramic Tile, Hardwood, Laminate
- Basement: Full,Unfinished,Walk-Out Access
Interior area
- Total structure area: 1,973
- Total interior livable area: 1,973 sqft
- Finished area above ground: 1,973
Property
Parking
- Parking features: No Garage, Gravel
- Details: Parking Details(Gravel)
Features
- Levels: 2 Storey
- Stories: 2
Lot
- Size: 1 Acres
- Features: Level, 1 to 2.99 Acres
Details
- Additional structures: Shed(s)
- Parcel number: 00529792
- Zoning: R-6 - RURAL RESIDENTIAL
- Other equipment: No Rental Equipment
Construction
Type & style
- Home type: SingleFamily
- Property subtype: Single Family Residence
Materials
- Vinyl Siding
- Roof: Asphalt
Condition
- New construction: No
Utilities & green energy
- Gas: Oil
- Sewer: Septic Tank
- Water: Drilled Well
- Utilities for property: Cable Connected, Electricity Connected, Phone Connected
Community & HOA
Location
- Region: Wellington
Financial & listing details
- Price per square foot: C$193/sqft
- Price range: C$379.9K - C$379.9K
- Date on market: 9/6/2026
- Inclusions: Fridge, Stove, Washer, Dryer
- Ownership: Freehold
- Electric utility on property: Yes
Price history
| Date | Event | Price |
|---|---|---|
| 10/5/2026 | Listed for sale | C$379,899C$193/sqft |
Source:  NSAR #202622518 Report a problem NSAR #202622518 Report a problem | ||
| 9/26/2026 | Contingent | C$379,899C$193/sqft |
Source: NSAR #202622518 Report a problem | ||
| 9/15/2026 | Price change | C$379,8990%C$193/sqft |
Source: NSAR #202622518 Report a problem | ||
| 9/6/2026 | Listed for sale | C$379,900C$193/sqft |
Source: NSAR #202622518 Report a problem | ||
Public tax history
Tax history is unavailable.
Climate risks
Neighborhood: B2T
Nearby schools
GreatSchools rating
No schools nearby
We couldn't find any schools near this home.
Schools provided by the listing agent
- Elementary: Oldfield Consolidated Elementary School
- Middle: Georges P Vanier Junior High School
- High: Lockview High School
Source: NSAR. This data may not be complete. We recommend contacting the local school district to confirm school assignments for this home.
Similar homes
- C$434,9003 bd2 ba1.7k sqft118 Waterwheel Cres, Middle Sackville, NS B4E 2K8For Sale
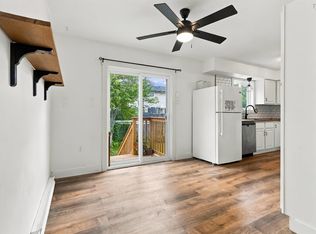 MLS ID #202624948, Thomas Brooks, Sutton Group Professional Realty Brokerage. NSAR
 - C$459,9003 bd1 ba1.7k sqft31 Carriage Ln, Enfield, NS B2T 1L4For Sale
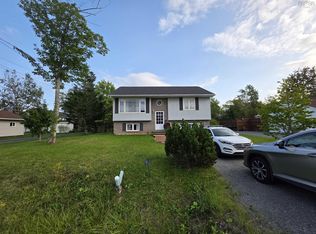 MLS ID #202622742, Bruce Patterson, Exit Real Estate Professionals Brokerage. NSAR
 - C$389,9003 bd1 ba1.6k sqft74 Matador Ct, Halifax, NS B4C 3G9For Sale
 MLS ID #202621980, Stephen Morris, Realty Connect Ltd. Brokerage. NSAR
 - C$395,9003 bd1 ba1.3k sqft44 Courtney Rd, Dartmouth, NS B3A 4B8For Sale
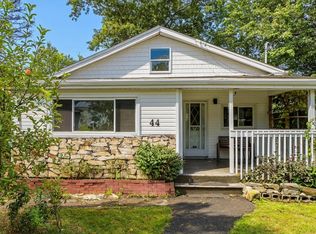 MLS ID #202624942, Alice Nguyen, Royal LePage Atlantic (New Minas) Brokerage. NSAR
