Built in 2024 and barely lived in, this 2-storey link home in Elmsdale offers over 2,000 sq ft of finished living space and a low-maintenance, move-in-ready layout. The main level features a bright living room, a dining room, and a kitchen with room to gather. Upstairs you’ll find three bedrooms, including a primary with its own ensuite. The fully developed basement adds a large rec room, ideal for a family room, home gym, or play space. With 2 full and 2 half baths, there’s a bathroom for everyone. Comfort and efficiency come from ductless heat pumps, an HRV for fresh air, and an electric fireplace. The attached single garage, paved driveway, and back deck round out the package. Municipal water and sewer, high-speed internet, and a quiet crescent location make this a great fit for first-time buyers, young families, or anyone looking to downsize. Close to the elementary school and community amenities, with an easy commute. Vacant and ready for quick possession
For sale
C$549,900
35 Sam Cres, East Hants, NS B2S 0G9
3beds
2,082sqft
Single Family Residence
Built in 2024
3,044 Square Feet Lot
$-- Zestimate®
C$264/sqft
C$-- HOA
What's special
Dining roomThree bedroomsDuctless heat pumpsHrv for fresh airElectric fireplaceAttached single garagePaved driveway
- 2 days
- 9
- 4
Zillow last checked:
Listing updated:
Listed by:
Siba Saoud,
RE/MAX Nova (Halifax) Brokerage
Source: NSAR,MLS®#: 202626183 Originating MLS®#: Nova Scotia Association of REALTORS®
Facts & features
Interior
Bedrooms & bathrooms
- Bedrooms: 3
- Bathrooms: 4
- Full bathrooms: 2
- 1/2 bathrooms: 2
Bedroom
- Level: Second
- Area: 151.2
- Dimensions: 12.6 x 12
Bedroom 1
- Level: Second
- Area: 92
- Dimensions: 9.2 x 10
Bedroom 2
- Level: Second
- Area: 95.68
- Dimensions: 9.2 x 10.4
Dining room
- Level: Main
- Area: 165
- Dimensions: 15 x 11
Kitchen
- Level: Main
- Area: 133.1
- Dimensions: 12.1 x 11
Living room
- Level: Main
- Area: 187
- Dimensions: 11 x 17
Heating
- Baseboard, Heat Pump -Ductless
Appliances
- Included: Oven, Dishwasher, Dryer, Washer
Features
- High Speed Internet
- Flooring: Carpet, Engineered Hardwood, Laminate, Tile
- Basement: Finished
- Has fireplace: Yes
- Fireplace features: Electric
Interior area
- Total structure area: 2,082
- Total interior livable area: 2,082 sqft
- Finished area above ground: 1,566
Video & virtual tour
Property
Parking
- Total spaces: 1
- Parking features: Single, Paved
- Garage spaces: 1
- Has uncovered spaces: Yes
- Details: Parking Details(Paved Driveway), Garage Details(Single Garage - 10.5' X 21.5')
Features
- Levels: 2 Storey
- Stories: 2
- Patio & porch: Deck
Lot
- Size: 3,044 Square Feet
- Features: Cleared, Under 0.5 Acres
Details
- Parcel number: 45423753
- Zoning: R2 - RESIDENTIAL MULITPLE
- Other equipment: Air Exchanger, HRV (Heat Rcvry Ventln), No Rental Equipment
Construction
Type & style
- Home type: SingleFamily
- Property subtype: Single Family Residence
Materials
- Stone, Vinyl Siding
- Roof: Asphalt
Condition
- New construction: No
- Year built: 2024
Utilities & green energy
- Sewer: Municipal
- Water: Municipal
- Utilities for property: Electric
Community & HOA
Community
- Features: Place of Worship
Location
- Region: East Hants
Financial & listing details
- Price per square foot: C$264/sqft
- Tax assessed value: C$573,000
- Price range: C$549.9K - C$549.9K
- Date on market: 10/19/2026
- Inclusions: Appliances
- Exclusions: Staging Furniture
- Ownership: Freehold
- Electric utility on property: Yes
Price history
| Date | Event | Price |
|---|---|---|
| 10/19/2026 | Listed for sale | C$549,900C$264/sqft |
Source:  NSAR #202626183 Report a problem | ||
Public tax history
Tax history is unavailable.
Climate risks
Neighborhood: B2S
Nearby schools
GreatSchools rating
No schools nearby
We couldn't find any schools near this home.
Schools provided by the listing agent
- Middle: Riverside Education Centre
- High: Hants East Rural High School
Source: NSAR. This data may not be complete. We recommend contacting the local school district to confirm school assignments for this home.
Similar homes
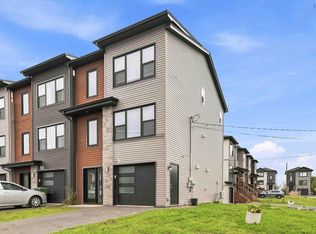
- C$545,9003 bd4 ba2.1k sqft16 Sam Cres, East Hants, NS B2S 0B6For Sale
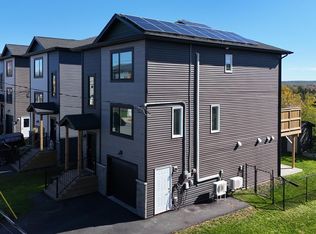 MLS ID #202625432, Laura Toms, Keller Williams Select Realty Brokerage. NSAR
- C$479,8003 bd4 ba1.9k sqft86 Tyler St, East Hants, NS B2S 0B4For Sale
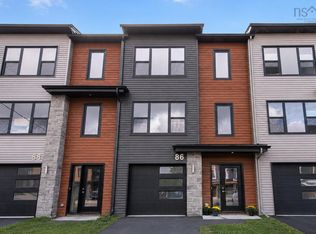 MLS ID #202620489, Larry Allen, Keller Williams Select Realty Brokerage. NSAR
- C$499,9003 bd4 ba1.8k sqft29 Concorde Way, Enfield, NS B2T 0S4For Sale
 MLS ID #202623113, Sara Keyes, RE/MAX Nova (Enfield) Brokerage. NSAR
- C$524,9993 bd4 ba2k sqft16 Glenn Dr, Lantz, NS B2S 0J1For Sale
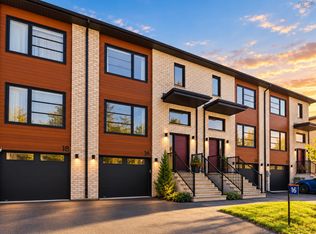 MLS ID #202621008, Scott Robinson, Royal LePage Atlantic (Enfield) Brokerage. NSAR
