Welcome to 52 Wilson Lake Drive. Your own private retreat, where space, privacy and thoughtful outdoor living come together on a gorgeous 1.3-acre lot surrounded by mature trees. Offering 2,412 sq. ft. of finished living space, this beautiful home features four bedrooms, a dedicated office and 2.5 baths, with the potential to add even more living space by finishing the basement. Inside, you’ll find a refreshed kitchen, updated appliances, modern light fixtures and fresh paint throughout. The primary bedroom has its own private deck, while a second deck off the kitchen provides the perfect setting for outdoor dining and entertaining. Summer days will be well spent around the large above-ground pool, complete with a wraparound deck and gazebo. The beautifully finished grounds feature impressive concrete work and a concrete driveway leading to both a double and a single attached garage. Above the double garage, a spacious loft has been transformed into a full home gym—an incredible bonus for fitness enthusiasts or anyone needing flexible additional space. With generous living areas, multiple outdoor retreats, extensive garage space and room to grow, plus the ability to run a business out of the home with R6 zoning, 52 Wilson Lake Road offers a lifestyle that is difficult to duplicate.
For sale
C$834,900
52 Wilson Lake Dr, Middle Sackville, NS B4E 3G3
4beds
2,412sqft
Single Family Residence
Built in 2000
1.35 Acres Lot
$-- Zestimate®
C$346/sqft
C$-- HOA
What's special
Four bedroomsDedicated officeRefreshed kitchenUpdated appliancesModern light fixturesFresh paint throughoutMultiple outdoor retreats
- 27 days |
- 72 |
- 1 |
Zillow last checked:
Listing updated:
Listed by:
Bruce Patterson,
Exit Real Estate Professionals Brokerage,
Angela Cowan,
Exit Real Estate Professionals
Source: NSAR,MLS®#: 202618053 Originating MLS®#: Nova Scotia Association of REALTORS®
Originating MLS®#: Nova Scotia Association of REALTORS®Facts & features
Interior
Bedrooms & bathrooms
- Bedrooms: 4
- Bathrooms: 3
- Full bathrooms: 2
- 1/2 bathrooms: 1
- Main level bathrooms: 1
- Main level bedrooms: 1
Bedroom
- Level: Main
- Area: 122.04
- Dimensions: 11.3 x 10.8
Bedroom 1
- Level: Second
- Area: 157.29
- Dimensions: 14.7 x 10.7
Bedroom 2
- Level: Lower
- Area: 121.04
- Dimensions: 13.6 x 8.9
Bathroom
- Level: Main
- Area: 16.25
- Dimensions: 2.11 x 7.7
Bathroom 1
- Level: Second
- Length: 9.7
Bathroom 2
- Level: Lower
- Area: 67.67
- Dimensions: 10.1 x 6.7
Dining room
- Level: Main
Family room
- Level: Lower
- Length: 23.2
Kitchen
- Level: Main
- Area: 386.22
- Dimensions: 24.6 x 15.7
Living room
- Level: Main
- Area: 228.8
- Dimensions: 13 x 17.6
Office
- Level: Basement
- Area: 117.37
- Dimensions: 9.7 x 12.1
Heating
- Heat Pump -Ductless, In Floor, Radiant
Cooling
- Ductless
Appliances
- Laundry: Laundry Room
Features
- High Speed Internet
- Flooring: Ceramic Tile, Hardwood, Laminate
- Basement: Finished,Walk-Out Access
Interior area
- Total structure area: 2,412
- Total interior livable area: 2,412 sqft
- Finished area above ground: 1,591
Property
Parking
- Total spaces: 5
- Parking features: Detached, Single, Double, Wired, Concrete, Aggregate
- Garage spaces: 3
- Details: Parking Details(Concrete Double, Exposed Aggregate), Garage Details(Detached Double Wired And Single Garage With Lofts)
Features
- Levels: Side Split
- Patio & porch: Deck
- Pool features: Above Ground
Lot
- Size: 1.35 Acres
- Features: Landscaped, Wooded, 1 to 2.99 Acres, Near Public Transit
Details
- Parcel number: 40742686
- Zoning: R6
- Other equipment: Air Exchanger, No Rental Equipment
Construction
Type & style
- Home type: SingleFamily
- Property subtype: Single Family Residence
- Attached to another structure: Yes
Materials
- Brick, Vinyl Siding
- Roof: Asphalt
Condition
- New construction: No
- Year built: 2000
Utilities & green energy
- Gas: Oil
- Sewer: Septic Tank
- Water: Drilled Well
- Utilities for property: Cable Connected, Electricity Connected, Phone Connected, Electric
Community & HOA
Community
- Features: Park, Playground, Recreation Center, School Bus Service, Shopping, Place of Worship
Location
- Region: Middle Sackville
Financial & listing details
- Price per square foot: C$346/sqft
- Tax assessed value: C$382,800
- Price range: C$834.9K - C$834.9K
- Date on market: 7/20/2026
- Ownership: Freehold
- Electric utility on property: Yes
Price history
| Date | Event | Price |
|---|---|---|
| 7/30/2026 | Price change | C$834,900-1.8%C$346/sqft |
Source:  NSAR #202618053 Report a problem NSAR #202618053 Report a problem | ||
| 7/20/2026 | Listed for sale | C$849,900C$352/sqft |
Source: NSAR #202618053 Report a problem | ||
Public tax history
| Year | Property taxes | Tax assessment |
|---|---|---|
| 2019 | -- | C$347,100 |
Climate risks
Neighborhood: B4E
Nearby schools
GreatSchools rating
No schools nearby
We couldn't find any schools near this home.
- C$281,400-- bd2 ba1.7k sqft48 Wilson Lake Dr, Middle Sackville, NS B4E3A8Off Market
- C$287,0003 bd3 ba1.9k sqft56 Wilson Lake Dr, Middle Sackville, NS B4E3G3Off Market
- C$431,9004 bd3 ba2.3k sqft42 Wilson Lake Dr, Middle Sackville, NS B4E3A8Off Market
- C$237,900-- bd1 ba1.2k sqft51 Wilson Lake Dr, Middle Sackville, NS B4E3G3Off Market
- C$271,1003 bd2 ba2k sqft47 Wilson Lake Dr, Middle Sackville, NS B4E3A8Off Market
- C$272,4003 bd3 ba2k sqft55 Wilson Lake Dr, Middle Sackville, NS B4E3G3Off Market
- C$288,2003 bd1 ba1.7k sqft76 Wilson Lake Dr, Middle Sackville, NS B4E3G3Off Market
- C$236,4004 bd2 ba1.4k sqft41 Wilson Lake Dr, Middle Sackville, NS B4E3A8Off Market
Similar homes
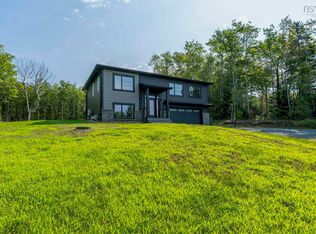
- C$779,9004 bd3 ba2.2k sqft105 Coltsfoot Ln, Middle Sackville, NS B4E 0R6For Sale
 MLS ID #202620399, Shereef Elkoshairi, Royal LePage Atlantic Brokerage. NSAR
 - C$899,9003 bd3 ba1.9k sqft60 Lylewood Dr, Middle Sackville, NS B4E 3B1For Sale
 MLS ID #202620282, Alison Hassan, Keller Williams Select Realty Brokerage. NSAR
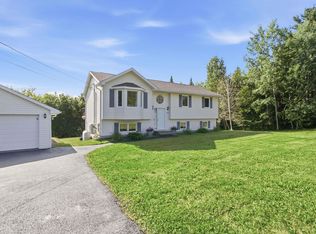
 - C$599,0004 bd3 ba2.3k sqft150 Lindforest Ct, Middle Sackville, NS B4E 3J2For Sale
 MLS ID #202620645, Brittany Dempsey, RE/MAX Nova Brokerage. NSAR
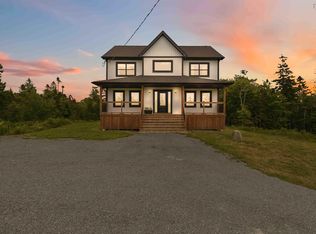
 - C$799,9004 bd3 ba2.6k sqft511 Midnight Run, Halifax, NS B4E 0R3For Sale
 MLS ID #202619268, Rebecca MacDonald, Keller Williams Select Realty Brokerage. NSAR
 - C$839,9004 bd3 ba2.3k sqft451 Zaffre Dr Lot 5127, Middle Sackville, NS B4E 0X4New ConstructionMLS ID #202614637, Scott Moulton, Royal LePage Atlantic Brokerage. NSAR
- C$929,9004 bd3 ba3.4k sqft304 Bondi Dr #5087, Middle Sackville, NS B4E 0W2New ConstructionMLS ID #202620281, Scott Moulton, Royal LePage Atlantic Brokerage. NSAR
- C$819,9004 bd3 ba2.3k sqft380 Zaffre Dr Lot 5017, Middle Sackville, NS B4E 0X3New ConstructionMLS ID #202615833, Scott Moulton, Royal LePage Atlantic Brokerage. NSAR
- C$749,9006 bd3 ba3.6k sqft53 Megan Cres, Middle Sackville, NS B4E 3B8For SaleMLS ID #202617000, Chelsea Lawlor, EXP Realty of Canada Inc. Brokerage. NSAR
- C$859,9004 bd3 ba2.4k sqft349 Bondi Dr #5046, Middle Sackville, NS B4E 0W3New ConstructionMLS ID #202521718, Rebecca Marchand, Sutton Group Professional Realty Brokerage. NSAR
- C$989,9005 bd3 ba2.6k sqft128 Blush Ct, Halifax, NS B4E 0T3For SaleMLS ID #202619757, Alex Chisholm, Sutton Group Professional Realty Brokerage. NSAR
- C$849,9004 bd4 ba2.5k sqft72 Woodlark Ln Lot 5097, Middle Sackville, NS B4E 0W9New ConstructionMLS ID #202610502, Scott Moulton, Royal LePage Atlantic Brokerage. NSAR
- C$879,9004 bd3 ba2.7k sqft329 Bondi Dr #5047, Middle Sackville, NS B4E 0W3New ConstructionMLS ID #202600582, Rebecca Marchand, Sutton Group Professional Realty Brokerage. NSAR
- C$899,0004 bd3 ba2.2k sqft280 Marwood Dr, Lucasville, NS B4B 2T3New ConstructionMLS ID #202611151, Siba Saoud, RE/MAX Nova Brokerage. NSAR
- C$779,9004 bd4 ba2.6k sqft16 Hamilton Dr, Middle Sackville, NS B4E 3A9For SaleMLS ID #202617685, Shawn Moore, Century 21 Trident Realty Ltd. Brokerage. NSAR
- C$829,9004 bd3 ba2.4k sqftZaffre Dr Lot 5010, Halifax, NS B4E 0X4New ConstructionMLS ID #202527596, Rebecca Marchand, Sutton Group Professional Realty Brokerage. NSAR
- C$629,9003 bd4 ba2.3k sqft130 Snowberry Ct, Halifax, NS B4E 3H6For SaleMLS ID #202613255, Dale Cameron, RE/MAX Nova Brokerage. NSAR
- C$859,9004 bd4 ba2.5k sqft392 Bondi Dr Lot 5094, Beaver Bank, NS B4E 0W2New ConstructionMLS ID #202605679, Scott Moulton, Royal LePage Atlantic Brokerage. NSAR
- C$770,0004 bd3 ba3k sqft26 Darlington Dr, Halifax, NS B4E 0H4For SaleMLS ID #202613943, Ryley Norman, Press Realty Inc. Brokerage. NSAR
- C$724,9004 bd4 ba2.4k sqft96 Candace Ln, Halifax, NS B4B 0W3For SaleMLS ID #202618485, Mark Fainshtein, RE/MAX Nova Brokerage. NSAR
- C$579,0005 bd2 ba2.1k sqft6 Cedar Ct, Middle Sackville, NS B4E 3B1For SaleMLS ID #202620086, Steve Ingram, Steve Ingram Realty Ltd. Brokerage. NSAR
