Nestled on a beautiful one-acre-plus lot in the heart of Middle Sackville, this warm and welcoming 4-bedroom, 3-bathroom home offers the perfect blend of space, comfort, and convenience. Located just minutes from schools, parks, shopping, and everyday amenities, it's an ideal setting for families. The property features a paved driveway, a wired double detached garage, a brand-new back deck, replacement windows, a new roof, and a stunning oak staircase that creates a beautiful first impression. The spacious layout includes a walkout basement, offering plenty of room for a growing family, entertaining, or additional living space. Lovingly maintained by the same owners since it was built, this is a home where pride of ownership is evident throughout.
For sale
C$599,000
150 Lindforest Ct, Middle Sackville, NS B4E 3J2
4beds
2,350sqft
Single Family Residence
Built in 2002
1.6 Acres Lot
$-- Zestimate®
C$255/sqft
C$-- HOA
What's special
One-acre-plus lotPaved drivewayWired double detached garageBrand-new back deckReplacement windowsNew roofStunning oak staircase
- 16 hours |
- 11 |
- 0 |
Zillow last checked:
Listing updated:
Listed by:
Brittany Dempsey,
RE/MAX Nova Brokerage,
Felisha Abourached,
RE/MAX Nova
Source: NSAR,MLS®#: 202620645 Originating MLS®#: Nova Scotia Association of REALTORS®
Originating MLS®#: Nova Scotia Association of REALTORS®Facts & features
Interior
Bedrooms & bathrooms
- Bedrooms: 4
- Bathrooms: 3
- Full bathrooms: 3
Bedroom
- Level: Second
- Area: 174.84
- Dimensions: 18.8 x 9.3
Bedroom 1
- Level: Second
- Area: 209.61
- Dimensions: 13.7 x 15.3
Bedroom 2
- Level: Basement
- Area: 258.69
- Dimensions: 22.11 x 11.7
Bedroom 3
- Level: Basement
- Area: 193.76
- Dimensions: 17.3 x 11.2
Bathroom
- Level: Second
- Area: 60.81
- Dimensions: 11.9 x 5.11
Bathroom 1
- Level: Second
- Area: 82.77
- Dimensions: 8.9 x 9.3
Family room
- Level: Basement
- Area: 223.2
- Dimensions: 12.4 x 18
Kitchen
- Level: Second
- Length: 20.4
Living room
- Level: Second
- Length: 13.2
Heating
- Baseboard, Heat Pump -Ductless, Hot Water
Appliances
- Included: Stove, Dishwasher, Dryer, Washer, Refrigerator
- Laundry: Laundry Room
Features
- Master Downstairs
- Flooring: Hardwood, Laminate, Tile, Vinyl
- Basement: Finished
Interior area
- Total structure area: 2,350
- Total interior livable area: 2,350 sqft
- Finished area above ground: 1,215
Property
Parking
- Parking features: Detached, Wired, Paved
- Has garage: Yes
- Details: Garage Details(24x24)
Features
- Levels: Split Entry
- Patio & porch: Deck, Patio
Lot
- Size: 1.6 Acres
- Features: Cleared, Hardwood Bush, Landscaped, 1 to 2.99 Acres, Near Public Transit
Details
- Additional structures: Shed(s)
- Parcel number: 40818858
- Zoning: R-6
- Other equipment: Air Exchanger, No Rental Equipment
Construction
Type & style
- Home type: SingleFamily
- Property subtype: Single Family Residence
Materials
- Vinyl Siding
- Roof: Asphalt
Condition
- New construction: No
- Year built: 2002
Utilities & green energy
- Gas: Oil
- Sewer: Septic Tank
- Water: Drilled Well
- Utilities for property: Cable Connected, Electricity Connected, Phone Connected
Community & HOA
Community
- Features: Golf, Place of Worship, Recreation Center, School Bus Service, Shopping
Location
- Region: Middle Sackville
Financial & listing details
- Price per square foot: C$255/sqft
- Price range: C$599K - C$599K
- Date on market: 8/14/2026
- Ownership: Freehold
- Electric utility on property: Yes
Price history
| Date | Event | Price |
|---|---|---|
| 8/14/2026 | Listed for sale | C$599,000C$255/sqft |
Source:  NSAR #202620645 Report a problem NSAR #202620645 Report a problem | ||
Public tax history
Tax history is unavailable.
Climate risks
Neighborhood: B4E
Nearby schools
GreatSchools rating
No schools nearby
We couldn't find any schools near this home.
Schools provided by the listing agent
- Elementary: Sackville Heights Elementary School
- Middle: Sackville Heights Junior High School
- High: Millwood High School
Source: NSAR. This data may not be complete. We recommend contacting the local school district to confirm school assignments for this home.
- C$675,0004 bd3 ba1.8k sqft115 Lindforest Ct, Halifax, NS B4E3J2For Sale
- C$261,700-- bd2 ba1.8k sqft1254 Old Sackville Rd, Middle Sackville, NS B4E3A6Off Market
- C$132,600-- bd1 ba720 sqft107 Lucasville Rd, Middle Sackville, NS B4E3E8Off Market
- C$265,2003 bd2 ba2.1k sqft1264 Old Sackville Rd, Middle Sackville, NS B4E3A6Off Market
- C$237,9002 bd2 ba1.7k sqft93 Lucasville Rd, Middle Sackville, NS B4E3E8Off Market
- C$205,7002 bd1 ba1.1k sqft89 Lucasville Rd, Middle Sackville, NS B4E3E8Off Market
- C$225,9002 bd2 ba1.2k sqft1186 Old Sackville Rd, Middle Sackville, NS B4E3A6Off Market
- C$227,8003 bd2 ba1.5k sqft85 Lucasville Rd, Middle Sackville, NS B4E3E8Off Market
Similar homes
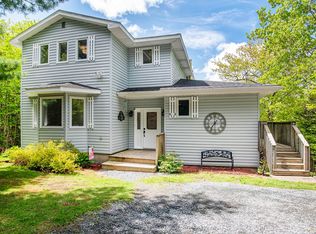
- C$599,9003 bd3 ba2.4k sqft88 Westwind Rdg, Halifax, NS B4E 3B4For Sale
 MLS ID #202613184, Darrin Boudreau, RE/MAX Nova (Halifax) Brokerage. NSAR
 - C$579,0005 bd2 ba2.1k sqft6 Cedar Ct, Middle Sackville, NS B4E 3B1For Sale
 MLS ID #202620086, Steve Ingram, Steve Ingram Realty Ltd. Brokerage. NSAR
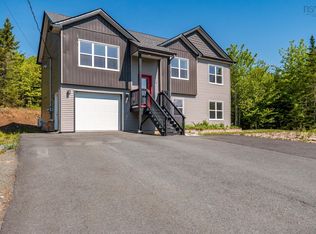
 - C$675,0004 bd3 ba1.8k sqft115 Lindforest Ct, Halifax, NS B4E 3J2For SaleMLS ID #202615091, Jacob Coffin, Engel & Volkers Brokerage. NSAR
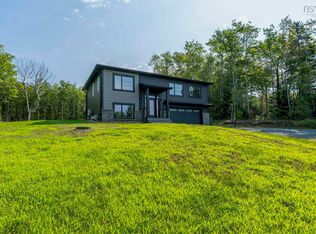
- C$779,9004 bd3 ba2.2k sqft105 Coltsfoot Ln, Middle Sackville, NS B4E 0R6For Sale
 MLS ID #202620399, Shereef Elkoshairi, Royal LePage Atlantic Brokerage. NSAR
 - C$599,9006 bd2 ba2.1k sqft22 Sunnyvale Cres, Lower Sackville, NS B4E 2G5For SaleMLS ID #202620439, Chantele Joordens, Exit Realty Metro Brokerage. NSAR
- C$620,0005 bd2 ba2.3k sqft10 Elmwood Ct, Halifax, NS B4E 3B1For SaleMLS ID #202618448, Angela Leaman, Keller Williams Select Realty Brokerage. NSAR
- C$629,9003 bd4 ba2.3k sqft130 Snowberry Ct, Halifax, NS B4E 3H6For SaleMLS ID #202613255, Dale Cameron, RE/MAX Nova Brokerage. NSAR
- C$569,9005 bd3 ba2k sqft22 Belvedere Dr, Lower Sackville, NS B4C 2M1For SaleMLS ID #202620544, Felicia MacEachern, Hants Realty Ltd. Brokerage. NSAR
- C$679,9004 bd3 ba2.3k sqft77 Hanwell Dr, Middle Sackville, NS B4E 0H6For SaleMLS ID #202618494, Channing Colley, RE/MAX Nova Brokerage. NSAR
- C$569,9005 bd3 ba2.4k sqft430 Beaver Bank Rd, Beaver Bank, NS B4E 1K4For SaleMLS ID #202619718, Senthil Velkumar, RE/MAX Nova Brokerage. NSAR
- C$539,9004 bd2 ba2k sqft1036 Old Sackville Rd, Middle Sackville, NS B4E 3A6For SaleMLS ID #202617276, Jatender Sachdev, Exit Realty Specialists Brokerage. NSAR
- C$499,9003 bd4 ba1.7k sqft63 Fescue Ct, Halifax, NS B4E 0L7For SaleMLS ID #202620567, Britney Berrigan, RE/MAX Nova (Halifax) Brokerage. NSAR
- C$539,9005 bd2 ba2.1k sqft1616 Riverside Dr, Lower Sackville, NS B4C 2Y8For SaleMLS ID #202620229, Ajay Deb, Keller Williams Select Realty Brokerage. NSAR
- C$665,0004 bd3 ba2.3k sqft40 Baker Dr, Middle Sackville, NS B4E 1V1For SaleMLS ID #202614873, Peggy Jensen, Century 21 Trident Realty Ltd. Brokerage. NSAR
- C$594,9003 bd4 ba1.7k sqft137 Executive Dr, Middle Sackville, NS B4E 0M5For SaleMLS ID #202619942, Shereef Elkoshairi, Royal LePage Atlantic Brokerage. NSAR
- C$580,0004 bd4 ba2.1k sqft129 Executive Dr, Middle Sackville, NS B4E 0M5For SaleMLS ID #202617769, Lorenzo Gallardo, Royal LePage Atlantic Brokerage. NSAR
- C$680,0004 bd3 ba3k sqft280 Daisywood Dr, Hammonds Plains, NS B4B 0E1For SaleMLS ID #202619064, Sandra Pike, Royal LePage Atlantic Brokerage. NSAR
- C$669,0004 bd2 ba2.4k sqft107 Waterstone Run, Halifax, NS B4B 1X5For SaleMLS ID #202616231, Ryan Matthews, Press Realty Inc. Brokerage. NSAR
- C$649,9004 bd4 ba2.5k sqft126 Galloway Dr, Beaver Bank, NS B4G 1B7For SaleMLS ID #202618862, John Kenny, Sutton Group Professional Realty Brokerage. NSAR
- C$724,9004 bd4 ba2.4k sqft96 Candace Ln, Halifax, NS B4B 0W3For SaleMLS ID #202618485, Mark Fainshtein, RE/MAX Nova Brokerage. NSAR
