**SUNDAY OPEN HOUSE CANCELLED**Welcome to 22 Sunnyvale Crescent, ideally located with convenient access to local amenities, shopping, services, and major highway routes. This beautifully updated 5-bedroom, 2-bathroom home offers approximately 2,200 sq. ft. of comfortable living space and an impressive list of upgrades. The renovated kitchen features a new island, added pantry, newer appliances, and an opened-up layout that creates a bright, inviting open-concept living space. The basement has been fully renovated and includes a large functional mudroom, new bathroom, new flooring, and a convenient new washer and dryer. Heating and electrical updates include two heat pumps in the home, new electric baseboard heaters, new thermostats, and a 200-amp electrical panel. The newly-constructed detached garage is also heated with its own heat pump. Outside, the updates continue with all new windows, two new exterior doors, new siding, exterior insulation, and a roof replaced in 2017. The property has been re-landscaped and features new railing and stairs completed in 2025. The fully fenced yard offers excellent outdoor space, including a 2024 deck and heated pool — perfect for entertaining, relaxing, and enjoying family time. The 18' x 22' detached garage was built in 2022 and is wired and heated, with a 40-amp circuit from the home's main 200-amp panel. Whether you need space for vehicles, a workshop, hobbies, or storage, this versatile building adds tremendous value. Plus, there's room to park a trailer! With extensive updates, generous living space, a fantastic backyard, and a new detached garage, 22 Sunnyvale Crescent offers you a family home with both comfort and functionality.
Under contract
C$599,900
22 Sunnyvale Cres, Lower Sackville, NS B4E 2G5
6beds
2,153sqft
Single Family Residence
Built in 1985
6,102 Square Feet Lot
$-- Zestimate®
C$279/sqft
C$-- HOA
What's special
Renovated kitchenAdded pantryNewer appliancesLarge functional mudroomNew flooringNew electric baseboard heatersNew thermostats
- 10 days |
- 62 |
- 11 |
Zillow last checked:
Listing updated:
Listed by:
Chantele Joordens,
Exit Realty Metro Brokerage,
& Realty Group,
Exit Realty Metro
Source: NSAR,MLS®#: 202620439 Originating MLS®#: Nova Scotia Association of REALTORS®
Originating MLS®#: Nova Scotia Association of REALTORS®Facts & features
Interior
Bedrooms & bathrooms
- Bedrooms: 6
- Bathrooms: 2
- Full bathrooms: 2
- Main level bathrooms: 1
- Main level bedrooms: 3
Bedroom
- Level: Main
- Area: 99.22
- Dimensions: 8.2 x 12.1
Bedroom 1
- Level: Main
- Area: 87.4
- Dimensions: 9.5 x 9.2
Bedroom 2
- Level: Basement
- Area: 143.64
- Dimensions: 17.1 x 8.4
Bedroom 3
- Level: Basement
- Area: 148.03
- Dimensions: 13.1 x 11.3
Bedroom 4
- Level: Basement
- Area: 81.05
- Dimensions: 11.4 x 7.11
Bathroom
- Level: Main
- Area: 59.67
- Dimensions: 11.7 x 5.1
Bathroom 1
- Level: Basement
- Area: 63.99
- Dimensions: 9 x 7.11
Dining room
- Level: Main
- Area: 115.83
- Dimensions: 9.9 x 11.7
Family room
- Level: Basement
- Area: 280.92
- Dimensions: 19.11 x 14.7
Kitchen
- Level: Main
- Area: 136.89
- Dimensions: 11.7 x 11.7
Living room
- Level: Main
- Area: 227.43
- Dimensions: 17.1 x 13.3
Heating
- Baseboard, Heat Pump -Ductless
Cooling
- Ductless
Appliances
- Included: Stove, Dishwasher, Dryer, Washer, Refrigerator
Features
- High Speed Internet, Master Downstairs
- Flooring: Hardwood, Laminate, Tile
- Basement: Finished,Walk-Out Access
Interior area
- Total structure area: 2,153
- Total interior livable area: 2,153 sqft
- Finished area above ground: 1,128
Video & virtual tour
Property
Parking
- Total spaces: 1.5
- Parking features: Detached, 1.5, Heated Garage, Wired, Interlocking
- Garage spaces: 1.5
- Details: Parking Details(4 Car Parking), Garage Details(Detached 18 X 22 Ft Wired And Heated)
Features
- Levels: Split Entry
- Patio & porch: Deck
- Pool features: Above Ground
- Fencing: Fenced
Lot
- Size: 6,102 Square Feet
- Features: Cleared, Landscaped, Level, Under 0.5 Acres, Near Public Transit
Details
- Additional structures: Shed(s)
- Parcel number: 00331553
- Zoning: R-1 - RESIDENTIAL LOW DENSITY/P-2
- Other equipment: HRV (Heat Rcvry Ventln), No Rental Equipment
Construction
Type & style
- Home type: SingleFamily
- Property subtype: Single Family Residence
Materials
- Brick, Vinyl Siding
- Roof: Asphalt
Condition
- New construction: No
- Year built: 1985
Utilities & green energy
- Sewer: Municipal
- Water: Municipal
- Utilities for property: Cable Connected, Electricity Connected, Phone Connected, Electric
Community & HOA
Community
- Features: Park, Playground, Recreation Center, School Bus Service, Shopping
Location
- Region: Lower Sackville
Financial & listing details
- Price per square foot: C$279/sqft
- Tax assessed value: C$232,800
- Price range: C$599.9K - C$599.9K
- Date on market: 8/13/2026
- Inclusions: Storage Closet In Mudroom
- Exclusions: Wine Fridge, Stand Up Freezer, Storage Closet In Recroom
- Ownership: Freehold
- Electric utility on property: Yes
Price history
| Date | Event | Price |
|---|---|---|
| 8/17/2026 | Contingent | C$599,900C$279/sqft |
Source:  NSAR #202620439 Report a problem NSAR #202620439 Report a problem | ||
| 8/13/2026 | Listed for sale | C$599,900C$279/sqft |
Source: NSAR #202620439 Report a problem | ||
Public tax history
| Year | Property taxes | Tax assessment |
|---|---|---|
| 2019 | -- | C$225,600 |
Climate risks
Neighborhood: B4E
Nearby schools
GreatSchools rating
No schools nearby
We couldn't find any schools near this home.
Schools provided by the listing agent
- Elementary: Smokey Drive Elementary School
- Middle: Leslie Thomas Junior High School
- High: Sackville High School
Source: NSAR. This data may not be complete. We recommend contacting the local school district to confirm school assignments for this home.
- C$225,0005 bd2 ba1.9k sqft26 Sunnyvale Cres, Lower Sackville, NS B4E2G5Off Market
- C$216,000-- bd2 ba1.8k sqft30 Sunnyvale Cres, Lower Sackville, NS B4E2G5Off Market
- C$181,5004 bd2 ba1.4k sqft14 Sunnyvale Cres, Lower Sackville, NS B4E2G5Off Market
- C$227,400-- bd2 ba1.8k sqft21 Sunnyvale Cres, Lower Sackville, NS B4E2G6Off Market
- C$191,000-- bd1 ba1k sqft25 Sunnyvale Cres, Lower Sackville, NS B4E2G6Off Market
- C$219,900-- bd2 ba1.8k sqft29 Sunnyvale Cres, Lower Sackville, NS B4E2G6Off Market
- C$201,000-- bd1 ba1.3k sqft34 Sunnyvale Cres, Lower Sackville, NS B4E2G5Off Market
- C$205,900-- bd2 ba1.6k sqft2 Sunnyvale Cres, Lower Sackville, NS B4E2G5Off Market
Similar homes
- C$562,9005 bd2 ba1.9k sqft60 Wilmot St, Lower Sackville, NS B4C 2A8For Sale
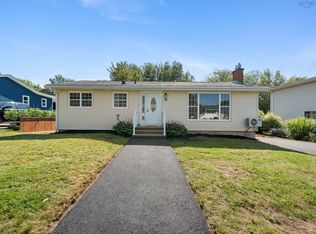 MLS ID #202620032, Cathy Hughes, Nova Coast Realty Inc. Brokerage. NSAR
 - C$589,9003 bd3 ba2.4k sqft88 Westwind Rdg, Halifax, NS B4E 3B4For Sale
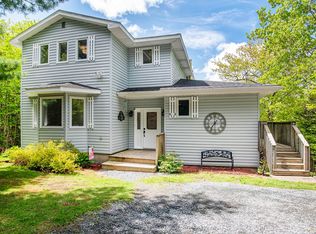 MLS ID #202613184, Darrin Boudreau, RE/MAX Nova (Halifax) Brokerage. NSAR
 - C$604,0004 bd3 ba2.1k sqft2 Woods Ct, Halifax, NS B4G 1C2For Sale
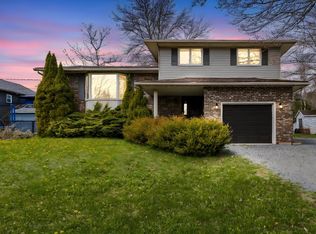 MLS ID #202610831, Sandra Pike, Royal LePage Atlantic Brokerage. NSAR
 - C$499,9004 bd2 ba1.9k sqft43 Candlewood Ln, Lower Sackville, NS B4C 1A6For Sale
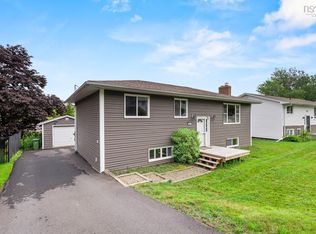 MLS ID #202619427, Glenda White, Exit Realty Metro Brokerage. NSAR
 - C$624,9004 bd2 ba2.5k sqft2132 Waverley Rd, Waverley, NS B2R 1Y9For SaleMLS ID #202618472, Eric Myers, RE/MAX Nova Brokerage. NSAR
- C$649,9004 bd4 ba2.5k sqft126 Galloway Dr, Beaver Bank, NS B4G 1B7For SaleMLS ID #202618862, John Kenny, Sutton Group Professional Realty Brokerage. NSAR
- C$679,9004 bd3 ba2.3k sqft77 Hanwell Dr, Middle Sackville, NS B4E 0H6For SaleMLS ID #202618494, Channing Colley, RE/MAX Nova Brokerage. NSAR
- C$599,9005 bd2 ba2.2k sqft1999 Old Sambro Rd, Williamswood, NS B3V 1B9For SaleMLS ID #202619044, Lori Hennessey, Royal LePage Anchor Realty (Spryfield) Brokerage. NSAR
- C$670,0003 bd3 ba2k sqft15 Archibald Dr, Halifax, NS B2T 1E8For SaleMLS ID #202617843, Kelly Major, Exit Realty Metro Brokerage. NSAR
- C$729,9005 bd4 ba2.9k sqft97 Tenon Dr, Middle Sackville, NS B4E 3J5For SaleMLS ID #202618881, Rebecca Marchand, Sutton Group Professional Realty Brokerage. NSAR
- C$599,0004 bd2 ba2.1k sqft660 Ea St, Uniacke Road, NS B0N 1Z0For SaleMLS ID #202613787, Morgan June Haney, The Agency Real Estate Brokerage Brokerage. NSAR
- C$590,0003 bd2 ba1.9k sqft65 Beamish Rd, East Hants, NS B0N 1Z0For SaleMLS ID #202618739, Kelly Major, Exit Realty Metro Brokerage. NSAR
- C$479,9003 bd2 ba1.2k sqft51 Bianca Ct, Halifax, NS B4E 3E2For SaleMLS ID #202614209, Roshanak Abbas Nazari, Royal LePage Atlantic Brokerage. NSAR
- C$698,9004 bd4 ba2.5k sqft127 Royal Dornoch Dr, Hammonds Plains, NS B4B 1X4For SaleMLS ID #202611215, Don Ranni, Royal LePage Atlantic Brokerage. NSAR
- C$579,9003 bd2 ba1.7k sqft25 Aster Ct, Halifax, NS B3S 1G5For SaleMLS ID #202620130, Glenn Breen, Exit Realty Metro Brokerage. NSAR
- C$717,5004 bd4 ba2.6k sqft579 Waterstone Run, Halifax, NS B4B 1X6For SaleMLS ID #202617036, Michael Bebee, Royal LePage Atlantic Brokerage. NSAR
- C$675,0005 bd2 ba2.4k sqft125 Appian Way, Dartmouth, NS B2X 3H5For SaleMLS ID #202619923, Edward Whebby, Exit Realty Metro Brokerage. NSAR
- C$704,9004 bd3 ba1.9k sqft198 Tattenham Cres, Hammonds Plains, NS B4B 1V2For SaleMLS ID #202616101, Mary Laing, Red Door Realty Brokerage. NSAR
- C$624,9005 bd4 ba2.8k sqft54 Tina Ct, Halifax, NS B3E 1G6For SaleMLS ID #202614865, Amber Colp, Royal LePage Atlantic Brokerage. NSAR
- C$609,9004 bd2 ba2.3k sqft38 Charles Mead Dr, Williamswood, NS B3V 1B4For SaleMLS ID #202605884, Cara Todd, Century 21 Trident Realty Ltd. Brokerage. NSAR
