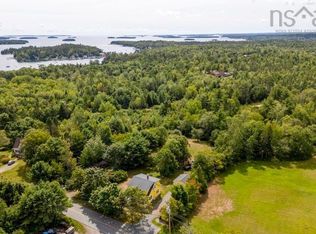
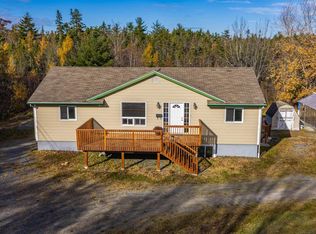
A Little More Room to Live, Relax & Enjoy! Wonderful Chester Basin location just minutes from Chester and Mahone Bay. Welcome to 152 Lacey Mines Road. If you’re looking for a meticulously cared for home that offers comfort, space and easy living, this extra-spacious 2-bedroom, 1.5-bath mini home is sure to charm you! Offering 1,088 sq. ft. of thoughtfully renovated living space, this cozy, inviting home features a lovely vaulted ceiling that adds a sunny and airy, open feel to the bright open-concept living, dining and kitchen areas. The spacious white kitchen is both attractive and functional, with all new appliances, plenty of cabinetry, including a convenient pantry cupboard and island that makes meal preparation and entertaining a pleasure. The fully reimagined main bathroom adds a fresh, modern touch, while the additional powder room offers extra convenience and an abundance of storage. The bedrooms are spacious and offer plenty of closet space. Laundry is conveniently located with extra above storage as well. New flooring and energy efficient vinyl windows add modern touches. Enjoy year-round comfort with the new heat pump, and appreciate the bonus of having 1.7 acres of property to call your own! There's a generator panel for your peace of mind too! Whether you envision gardening, relaxing outdoors, entertaining friends or simply enjoying a little extra breathing room, there is plenty of opportunity here. Perfectly suited for downsizers looking for comfortable, manageable living without giving up space, or a couple just starting out who want room to grow, this delightful property offers a wonderful combination of affordability, functionality and charm. Nicely fenced-in area for your furry family members and a lovely deck for BBQs and sunsets. Lots of driveway parking and large storage shed for your garden tools and winter equipment needs. Come see how much this sweet little home has to offer. You may just find it's the perfect place to call yours!
For sale
C$379,900
152 Lacey Mines Rd, Chester Basin, NS B0J 1K0
2beds
1,088sqft
Mobile Home
Built in 2008
1.72 Acres Lot
$-- Zestimate®
C$349/sqft
C$-- HOA
What's special
Meticulously cared for homeLovely vaulted ceilingSpacious white kitchenAll new appliancesPlenty of cabinetryConvenient pantry cupboardFully reimagined main bathroom
- 5 days
- 17
- 0
Zillow last checked:
Listing updated:
Listed by:
Karen Sheffer,
RE/MAX Nova Brokerage
Source: NSAR,MLS®#: 202628114 Originating MLS®#: Nova Scotia Association of REALTORS®
Facts & features
Interior
Bedrooms & bathrooms
- Bedrooms: 2
- Bathrooms: 2
- Full bathrooms: 1
- 1/2 bathrooms: 1
- Main level bathrooms: 2
- Main level bedrooms: 2
Bedroom
- Level: Main
- Length: 16
Bedroom 1
- Level: Main
- Length: 16
Bathroom
- Level: Main
- Length: 9
Bathroom 1
- Level: Main
- Length: 9
Kitchen
- Level: Main
- Area: 272
- Dimensions: 16 x 17
Living room
- Level: Main
- Area: 188.8
- Dimensions: 16 x 11.8
Heating
- Baseboard
Appliances
- Included: Stove, Dishwasher, Dryer, Washer, Refrigerator
- Laundry: Laundry Room
Features
- High Speed Internet, Master Downstairs
- Flooring: Carpet, Laminate
- Basement: None
Interior area
- Total structure area: 1,088
- Total interior livable area: 1,088 sqft
- Finished area above ground: 1,088
Property
Parking
- Total spaces: 2
- Parking features: No Garage, Double, Gravel
- Details: Parking Details(Double)
Features
- Levels: One
- Stories: 1
- Patio & porch: Deck
- Fencing: Partial
Lot
- Size: 1.72 Acres
- Features: Partially Cleared, Level, Wooded, 1 to 2.99 Acres
Details
- Additional structures: Shed(s)
- Parcel number: 60504446
- Lease amount: $0
- Zoning: Res
- Other equipment: No Rental Equipment
Construction
Type & style
- Home type: MobileManufactured
- Property subtype: Mobile Home
Materials
- Vinyl Siding
- Foundation: Pillar/Post/Pier
- Roof: Asphalt
Condition
- New construction: No
- Year built: 2008
Utilities & green energy
- Sewer: Septic Tank
- Water: Dug
- Utilities for property: Cable Connected, Electricity Connected, Phone Connected, Electric
Community & HOA
Community
- Features: Playground, School Bus Service, Shopping
Location
- Region: Chester Basin
Financial & listing details
- Price per square foot: C$349/sqft
- Tax assessed value: C$170,900
- Price range: C$379.9K - C$379.9K
- Date on market: 11/16/2026
- Inclusions: Appliances And Shed
- Ownership: Freehold
- Electric utility on property: Yes
Price history
| Date | Event | Price |
|---|---|---|
| 11/16/2026 | Listed for sale | C$379,900+985.4%C$349/sqft |
Source:  NSAR #202628114 Report a problem | ||
| 9/11/2017 | Sold | C$35,000C$32/sqft |
Source: Public Record Report a problem | ||
Public tax history
| Year | Property taxes | Tax assessment |
|---|---|---|
| 2019 | -- | C$95,900 |
Climate risks
Neighborhood: Chester Basin
Nearby schools
GreatSchools rating
No schools nearby
We couldn't find any schools near this home.
Schools provided by the listing agent
- Middle: Chester Area Middle School
- High: Forest Heights Community School
Source: NSAR. This data may not be complete. We recommend contacting the local school district to confirm school assignments for this home.
- C$159,5002 bd1 ba1.6k sqft163 Lacey Mines Rd, Chester Basin, NS B0J1K0Off Market
- C$199,7003 bd2 ba2.2k sqft150 Lacey Mines Rd, Chester Basin, NS B0J1K0Off Market
- C$192,4002 bd1 ba1.3k sqft16 Ocean View Dr, Chester Basin, NS B0J1K0Off Market
- C$160,1001 bd1 ba1.4k sqft132 Lacey Mines Rd, Chester Basin, NS B0J1K0Off Market
Similar homes
- C$339,0002 bd2 ba846 sqft10 Herbert Rd, Chester, NS B0J 1K0For Sale
 MLS ID #202624417, Maureen Ross, One Percent Realty East Inc. Brokerage. NSAR
- C$499,9004 bd2 ba1.6k sqft63 Croft Rd, Chester Basin, NS B0J 1K0For Sale
 MLS ID #202616657, Kurt Swinimer, Royal LePage Atlantic Brokerage. NSAR
- C$389,0003 bd2 ba1.4k sqftAnderson Ln Lot 6, Lunenburg, NS B4V 8S5New Construction
 MLS ID #202628165, Tina Williamson, Royal Lepage Atlantic (Mahone Bay) Brokerage. NSAR
- C$417,9005 bd-- ba1.4k sqft98 Dorey Park Rd, Chester, NS B0J 2E0For Sale
 MLS ID #202627219, Karen Sheffer, RE/MAX Nova Brokerage. NSAR
