Skip main navigation
Off market
  • Tax assessed value
    C$596,600

    122 Hargrove Ln, Whites Lake, NS B3T 0H8

    4beds
    2,826sqft
    SingleFamily
    Built in 2019
    1.89 Acres Lot
    $-- Zestimate®
    C$211/sqft
    C$4,378 Estimated rent

    Home value

    Not available

    Estimated sales range

    Not available

    Not available

    Loading
    Loading...

    Owner options

    List your home for rent

    C$4,378/mo

    Rent Zestimate®

    Find your next renter with Zillow Rental Manager. Plus, with online applications, you can quickly screen prospective tenants – for free.

    Learn more

    C$4,378/mo

    Rent Zestimate®

    Refinance and save

    C$2,872/mo

    Est. payment

    Refinancing to a lower rate could help reduce your monthly payments and save thousands over the life of the loan.

    See today's rates

    C$2,872/mo

    Est. payment

    Explore your selling options

    Work with a Zillow partner agent

    Leverage their expertise and Zillow's premium Showcase listings to get your home seen by more buyers.

    Get started

    List with your own agent

    Get your home in front of millions of buyers by listing it on Zillow.

    Learn how to do it

    Sell it yourself

    Take full control of how buyers see your home on Zillow by listing For Sale by Owner (FSBO).

    List your home

    What's special

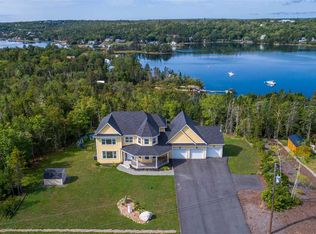
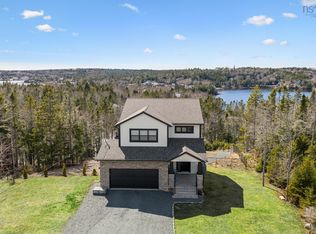
    Striking vistas and a SW exposure on Prospect Bay deliver the perfect mix of location, lifestyle and luxury. 7 years young this 4 bedroom 3.5 bath home with solid surfaces throughout has everything to make you feel right at home. Welcoming front veranda and foyer invite you in, generous staircases, a thoughtful layout on three levels and then there's the view. The well positioned half bath and mud room on the main level away from the action is just so smart. Open concept main living area enjoys a propane fireplace, wide plank floors, a well imagined kitchen, dining where you would want it and access to the back deck. The principal bedroom is positioned to soak in that view and a spacious walk in and ensuite with custom shower, standalone tub and relationship saving double vanity make this space retreat worthy. 2 further bedrooms, a full bath and laundry complete upstairs. The lower level boasts a bright rec room with access to outside, a bedroom, full bath and den. Outside is just as nice with hot tub, an amazing shed, greenhouse, and a firepit area along with a deck and dock at the shore. Efficient heat pumps, appliances included.

    This property is not currently displayed as for sale or rent on Zillow. This may be different from what's on other websites or public sources.


    Zillow last checked:

    Source: Engel & Volkers,MLS®#: 202607806MLS Logo

    Facts & features

    Interior

    Bedrooms & bathrooms
    • Bedrooms: 4
    • Bathrooms: 4
    • Full bathrooms: 3
    • 1/2 bathrooms: 1
    Heating
    • Baseboard
    Features
    • High Speed Internet
    • Flooring: Hardwood, Laminate, Tile
    • Basement: Yes
    • Has fireplace: Yes
    Interior area
    • Total structure area: 2,826
    • Total interior livable area: 2,826 sqft

    Property

    Parking
    • Total spaces: 4
    • Parking features: Attached, Heated Garage, Gravel
    • Has garage: Yes
    Features
    • Stories: 2
    • Patio & porch: Deck
    • Exterior features: Dock
    • Has spa: Yes
    • Spa features: Heated
    Lot
    • Size: 1.89 Acres
    Details
    • Parcel number: 01469959

    Construction

    Type & style
    • Home type: SingleFamily
    Materials
    • Roof: Asphalt
    Condition
    • Year built: 2019

    Community & HOA

    HOA
    • Has HOA: Yes
    • HOA fee: C$350 monthly
    Location
    • Region: Whites Lake

    Financial & listing details

    • Price per square foot: C$211/sqft
    • Tax assessed value: C$596,600
    • Date on market: 4/18/2026
    • Lease term: Contact For Details

    Price history

    DateEventPrice
    6/11/2026Listing removedC$1,299,999C$460/sqft
    Source: Engel & Volkers #202607806 Report a problem
    5/25/2026ContingentC$1,299,999C$460/sqft
    Source: Engel & Volkers #202607806 Report a problem
    4/18/2026Listed for saleC$1,299,999-3.7%C$460/sqft
    Source: Engel & Volkers #202607806 Report a problem
    11/1/2025Listing removedC$1,350,000C$478/sqft
    Source: Engel & Volkers #202508138 Report a problem
    9/16/2025Listed for saleC$1,350,000C$478/sqft
    Source: Engel & Volkers #202508138 Report a problem
    8/23/2025Listing removedC$1,350,000C$478/sqft
    Source: Engel & Volkers #202508138 Report a problem
    8/20/2025Listed for saleC$1,350,000C$478/sqft
    Source: Engel & Volkers #202508138 Report a problem
    8/10/2025Listing removedC$1,350,000C$478/sqft
    Source: Engel & Volkers #202508138 Report a problem
    8/6/2025Listed for saleC$1,350,000C$478/sqft
    Source: Engel & Volkers #202508138 Report a problem
    7/23/2025Listing removedC$1,350,000C$478/sqft
    Source: Engel & Volkers #202508138 Report a problem
    4/17/2025Listed for saleC$1,350,000-1.8%C$478/sqft
    Source: Engel & Volkers #202508138 Report a problem
    8/23/2024Listing removedC$1,375,000C$487/sqft
    Source: Engel & Volkers #202414037 Report a problem
    6/17/2024Listed for saleC$1,375,000+126.1%C$487/sqft
    Source: Engel & Volkers #202414037 Report a problem
    3/28/2019SoldC$608,125C$215/sqft
    Source: Public Record Report a problem

    Public tax history

    YearProperty taxesTax assessment
    2019-- C$596,600

    Neighborhood: B3T

    Nearby schools

    GreatSchools rating

    No schools nearby

    We couldn't find any schools near this home.

    Schools provided by the listing agent
    • Elementary: Atlantic Memorial - Terence Bay Elementary School
    • Middle: Brookside Junior High School
    • High: Halifax West High School

    Source: Engel & Volkers. This data may not be complete. We recommend contacting the local school district to confirm school assignments for this home.