This beauty offers everything for the extended family!Situated in Portland Hills, close to shopping, highway,lake and schools. The oversized lot with shed is private and funtional. Step inside and notice the bright sunshine in each room.The upperlevel has spacious living room with propane fireplace, a full dining room and a well planned kitchen with Cherry cabinets and granite counters with dining nook,The primary suite with full ensuite ( jet tub) and walk in closet.There are 2 other generous bedrooms and full bathroom. On the lower level, you will notice the full large windows there is a well appointed in law suite with spacious rooms and kitchenette.Great for in laws, entertaining or guest suite. Each room boasts gleaming hardwood flors or taseful porcelain. Roof shingles 2026, New Oil tank will be installed by closing
For sale
C$849,900
88 Bellbrook Cres, Dartmouth, NS B2W 6S2
4beds
2,670sqft
Single Family Residence
Built in 2006
8,481 Square Feet Lot
$-- Zestimate®
C$318/sqft
C$-- HOA
What's special
Oversized lot with shedPropane fireplaceFull dining roomWell planned kitchenCherry cabinetsGranite countersDining nook
- 15 days |
- 35 |
- 0 |
Zillow last checked:
Listing updated:
Listed by:
Nora Landry,
Royal LePage Atlantic (Dartmouth) Brokerage
Source: NSAR,MLS®#: 202618202 Originating MLS®#: Nova Scotia Association of REALTORS®
Originating MLS®#: Nova Scotia Association of REALTORS®Facts & features
Interior
Bedrooms & bathrooms
- Bedrooms: 4
- Bathrooms: 3
- Full bathrooms: 3
- Main level bathrooms: 2
- Main level bedrooms: 3
Bedroom
- Level: Main
- Area: 127.2
- Dimensions: 12 x 10.6
Bedroom 1
- Level: Main
- Area: 87.15
- Dimensions: 10.5 x 8.3
Bedroom 2
- Level: Lower
- Area: 137.28
- Dimensions: 13.2 x 10.4
Bathroom
- Level: Main
- Area: 46.03
- Dimensions: 11.2 x 4.11
Bathroom 1
- Level: Main
- Area: 0.66
- Width: 6
Bathroom 2
- Level: Lower
- Area: 49.29
- Dimensions: 9.3 x 5.3
Dining room
- Level: Main
- Area: 146.41
- Dimensions: 12.1 x 12.1
Family room
- Level: Lower
- Area: 176.38
- Dimensions: 14.11 x 12.5
Kitchen
- Level: Main
- Area: 195.94
- Dimensions: 19.4 x 10.1
Living room
- Level: Main
- Area: 226.5
- Dimensions: 15 x 15.1
Heating
- Baseboard, Fireplace(s), Furnace
Appliances
- Included: Stove, Dishwasher, Dryer, Washer, Range Hood, Refrigerator
- Laundry: Laundry Room
Features
- Central Vacuum, Ensuite Bath, Secondary Suite, High Speed Internet, Master Downstairs
- Flooring: Hardwood, Porcelain
- Basement: Finished
- Has fireplace: Yes
- Fireplace features: Propane
Interior area
- Total structure area: 2,670
- Total interior livable area: 2,670 sqft
- Finished area above ground: 1,600
Property
Parking
- Total spaces: 4
- Parking features: Attached, Double, Concrete
- Attached garage spaces: 2
- Details: Parking Details(Concrete Double), Garage Details(Built In 21x 23 Heated)
Features
- Patio & porch: Deck
- Has spa: Yes
- Spa features: Bath
Lot
- Size: 8,481 Square Feet
- Features: Partial Landscaped, Wooded, Under 0.5 Acres
Details
- Additional structures: Shed(s)
- Parcel number: 41146382
- Zoning: R1
- Other equipment: HRV (Heat Rcvry Ventln), Fuel Tank(s)
Construction
Type & style
- Home type: SingleFamily
- Architectural style: Bungalow
- Property subtype: Single Family Residence
Materials
- Brick, Vinyl Siding
- Roof: Asphalt
Condition
- New construction: No
- Year built: 2006
Utilities & green energy
- Gas: Oil
- Sewer: Municipal
- Water: Municipal
- Utilities for property: Cable Connected, Electricity Connected, Natural Gas Connected, Phone Connected, Propane
Community & HOA
Location
- Region: Dartmouth
Financial & listing details
- Price per square foot: C$318/sqft
- Tax assessed value: C$708,400
- Price range: C$849.9K - C$849.9K
- Date on market: 7/21/2026
- Inclusions: Fridge Stove Dishwasher Microwave Washer Drier
- Ownership: Freehold
- Electric utility on property: Yes
N
Nora Landry
(902) 497-8479
By pressing Contact Agent, you agree that the real estate professional identified above may call/text you about your search, which may involve use of automated means and pre-recorded/artificial voices. You don't need to consent as a condition of buying any property, goods, or services. Message/data rates may apply. You also agree to our Terms of Use. Zillow does not endorse any real estate professionals. We may share information about your recent and future site activity with your agent to help them understand what you're looking for in a home.
Price history
| Date | Event | Price |
|---|---|---|
| 7/21/2026 | Listed for sale | C$849,900C$318/sqft |
Source:  NSAR #202618202 Report a problem NSAR #202618202 Report a problem | ||
| 8/16/2021 | Sold | --0 |
Source: EXIT Realty solds #-1297794128399485169 Report a problem | ||
Public tax history
| Year | Property taxes | Tax assessment |
|---|---|---|
| 2019 | -- | C$373,500 |
Climate risks
Neighborhood: B2W
Nearby schools
GreatSchools rating
No schools nearby
We couldn't find any schools near this home.
Schools provided by the listing agent
- Elementary: Portland Estates Elementary School
- Middle: Ellenvale Junior High School
- High: Woodlawn High
Source: NSAR. This data may not be complete. We recommend contacting the local school district to confirm school assignments for this home.
- C$391,0004 bd3 ba2.4k sqft82 Bellbrook Cres, Dartmouth, NS B2W6S2Off Market
- C$382,3003 bd3 ba2.2k sqft78 Bellbrook Cres, Dartmouth, NS B2W6S2Off Market
- C$402,5003 bd3 ba2.5k sqft70 Bellbrook Cres, Dartmouth, NS B2W6S2Off Market
- C$478,6004 bd3 ba2.7k sqft73 Bellbrook Cres, Dartmouth, NS B2W6S1Off Market
- C$399,4003 bd3 ba2.4k sqft124 Bellbrook Cres, Dartmouth, NS B2W6S2Off Market
- C$674,0005 bd4 ba3.5k sqft5 Pebblecreek Cres, Dartmouth, NS B2W0H7Off Market
- C$470,3003 bd3 ba2.4k sqft67 Bellbrook Cres, Dartmouth, NS B2W6S1Off Market
- C$406,0004 bd3 ba2.4k sqft64 Bellbrook Cres, Dartmouth, NS B2W6S2Off Market
Similar homes
- C$849,0004 bd3 ba3k sqft232 Summer Field Way, Halifax, NS B2W 6M7For Sale
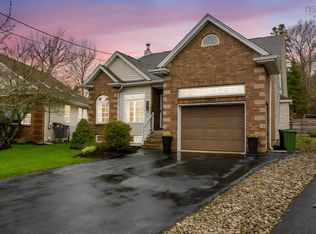 MLS ID #202611595, Sandra Pike, Royal LePage Atlantic Brokerage. NSAR
 - C$784,9004 bd4 ba3k sqft28 Hillview Dr, Halifax, NS B2W 6J2For Sale
 MLS ID #202617730, Diane Harrison-Slack, Royal LePage Atlantic Brokerage. NSAR
 - C$865,0004 bd3 ba2.8k sqft231 Freshwater Trl, Dartmouth, NS B2W 0G6For Sale
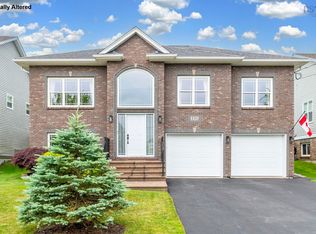 MLS ID #202617420, Samantha Roy, Royal LePage Atlantic (Dartmouth) Brokerage. NSAR
 - C$824,9004 bd2 ba2.3k sqft10 Clearview Cres, Dartmouth, NS B3A 2M8For Sale
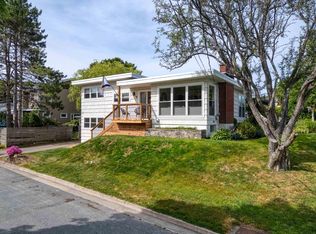 MLS ID #202618844, Ian Smith, Coldwell Banker Maritime Realty Brokerage. NSAR
 - C$825,0005 bd4 ba3.8k sqft28 Rockhaven Ct, Cole Harbour, NS B2V 2W3For SaleMLS ID #202618008, Angela Forgeron, RE/MAX Nova Brokerage. NSAR
- C$749,9004 bd4 ba2.4k sqft158 Tamara Dr, Cole Harbour, NS B2W 0E3For SaleMLS ID #202619086, Mary-Lou Tallon, RE/MAX Nova Brokerage. NSAR
- C$779,9004 bd3 ba2.1k sqft41 Mandy Ln, Lake Loon, NS B2W 6C3New ConstructionMLS ID #202609835, Chase Marchand, Engel & Volkers Brokerage. NSAR
- C$789,9004 bd4 ba2.5k sqft88 Lochmoor Ln, Halifax, NS B2W 6C8For SaleMLS ID #202614316, Alison Hassan, Keller Williams Select Realty Brokerage. NSAR
- C$920,4004 bd4 ba3.1k sqft26 Gardenia Way #Gw-4, Dartmouth, NS B2X 0C8New ConstructionMLS ID #202618534, Jacqui Rostek Holder, Royal LePage Atlantic Brokerage. NSAR
- C$729,9004 bd3 ba2.9k sqft65 Lakehill Dr, Halifax, NS B2W 6C8For SaleMLS ID #202613114, Jon Murray, Keller Williams Select Realty Brokerage. NSAR
- C$619,9004 bd3 ba2.7k sqft28 Hallmark Cres, Cole Harbour, NS B2V 1Z9For SaleMLS ID #202618674, Rob Lough, Century 21 Optimum Realty Brokerage. NSAR
- C$649,9003 bd3 ba2.4k sqft19 Bayswater Rd, Dartmouth, NS B2W 4H2For SaleMLS ID #202619197, Andy Sawler, RE/MAX Nova Brokerage. NSAR
- C$628,9004 bd2 ba2.1k sqft10 Old Birch Rd, Dartmouth, NS B2W 6B4For SaleMLS ID #202612657, Bryan Nguyen, RE/MAX Nova (Halifax) Brokerage. NSAR
- C$799,9004 bd4 ba2.5k sqft150 Terrastone Rdg, Dartmouth, NS B2X 0E5New ConstructionMLS ID #202609844, Roshanak Abbas Nazari, Royal LePage Atlantic Brokerage. NSAR
- C$634,9004 bd3 ba2.7k sqft18 Flagstone Dr, Halifax, NS B2V 1Z8For SaleMLS ID #202617293, Maureen Ferguson, Keller Williams Select Realty Brokerage. NSAR
- C$789,9003 bd3 ba2.8k sqft15 Cranston Ave, Halifax, NS B2Y 3G1For SaleMLS ID #202616208, Brian Regan, INNOVATIVE REAL ESTATE LTD - A507 Brokerage. NSAR
- C$799,9003 bd3 ba3.6k sqft147 Flagstone Dr, Halifax, NS B2V 1Z7For SaleMLS ID #202605821, William Campbell, Royal LePage Atlantic (Dartmouth) Brokerage. NSAR
- C$895,0003 bd3 ba2.3k sqft819 Bissett Rd, Cole Harbour, NS B2V 2T8For SaleMLS ID #202618077, Gary Chambers, Century 21 Trident Realty Ltd. Brokerage. NSAR
- C$809,9004 bd3 ba2.5k sqft47 North St, Halifax, NS B2Y 1B7For SaleMLS ID #202612335, T. Chandler Haliburton, RE/MAX Nova Brokerage. NSAR
- C$889,5003 bd3 ba2.6k sqft626 Montague Rd, Halifax, NS B2R 1T6For SaleMLS ID #202610487, Karen Gillighan, Viewpoint Realty Services Inc. Brokerage. NSAR
