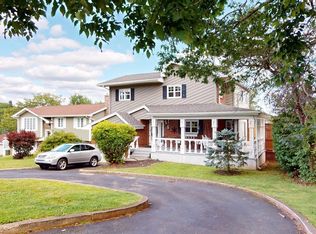
Set on a generous lot in a quiet, established neighbourhood, this split entry home offers the kind of space, character, and location that's genuinely hard to find. Large trees, low traffic, and close proximity to lakes, parks, recreation, and everyday amenities make this a setting worth seeking out. Lake Banook and Oat hill lake are just a short walk away. Large windows and hardwood floors run through the main level, where an open-concept living, dining, and kitchen area flows out to a large sundeck. The backyard is naturally landscaped with a built-in stream and water feature — a peaceful backdrop that feels like a retreat from the city. The main floor fireplace, visible from both the living and dining areas, adds warmth and character. Currently electric, the original wood-burning fireplace is preserved behind it. The main-floor master suite is privately separated from the living areas by a bay window pass-through, with a walk-in closet and good storage throughout. A second bedroom sits on the main floor, and the lower level offers a family room with fireplace and separate entrance — flexible as an office, den, or third bedroom. The Rec Room Is a Genuine Highlight. The rear addition delivers a spacious rec room with large windows, patio access, a fireplace, wet bar, and billiards table. A great space for family life or entertaining. PRACTICAL BONES, Storage is plentiful — double closets, a kitchen pantry, basement storage, under-stair space, shed, and garage. Large furnace room. The structure and layout are solid; this home is ready for someone to bring their own vision and updates. A great opportunity in a neighbourhood that holds its value. Please Visit the Realtors Website for more information.
For sale
C$789,900
15 Cranston Ave, Halifax, NS B2Y 3G1
3beds
2,880sqft
Single Family Residence
Built in 1965
10,598 Square Feet Lot
$-- Zestimate®
C$274/sqft
C$-- HOA
What's special
Generous lotLarge treesLarge windowsHardwood floorsLarge sundeckWalk-in closetGood storage throughout
- 27 days |
- 43 |
- 0 |
Zillow last checked:
Listing updated:
Listed by:
Brian Regan,
INNOVATIVE REAL ESTATE LTD - A507 Brokerage
Source: NSAR,MLS®#: 202616208 Originating MLS®#: Nova Scotia Association of REALTORS®
Originating MLS®#: Nova Scotia Association of REALTORS®Facts & features
Interior
Bedrooms & bathrooms
- Bedrooms: 3
- Bathrooms: 3
- Full bathrooms: 2
- 1/2 bathrooms: 1
- Main level bathrooms: 1
- Main level bedrooms: 2
Bedroom
- Level: Main
- Area: 126
- Dimensions: 12 x 10.5
Bedroom 1
- Level: Lower
- Area: 228
- Dimensions: 12 x 19
Bathroom
- Level: Main
- Area: 52.5
- Dimensions: 7 x 7.5
Bathroom 1
- Level: Lower
- Area: 35
- Dimensions: 5 x 7
Dining room
- Level: Main
- Area: 145.7
- Dimensions: 9.4 x 15.5
Family room
- Level: Lower
- Area: 533
- Dimensions: 20.5 x 26
Kitchen
- Level: Main
- Area: 172.5
- Dimensions: 11.5 x 15
Living room
- Level: Main
- Area: 300
- Dimensions: 15 x 20
Office
- Level: Main
- Area: 103.5
- Dimensions: 9 x 11.5
Heating
- Baseboard, Forced Air, Heat Pump
Cooling
- Ducted Cooling
Appliances
- Included: Stove, Dryer, Washer, Microwave, Refrigerator
- Laundry: Laundry Room
Features
- Ensuite Bath, High Speed Internet
- Flooring: Carpet, Ceramic Tile, Hardwood
- Basement: Full,Finished
- Has fireplace: Yes
- Fireplace features: Fireplace(s), Wood Burning
Interior area
- Total structure area: 2,880
- Total interior livable area: 2,880 sqft
- Finished area above ground: 1,573
Property
Parking
- Total spaces: 4
- Parking features: Attached, Double, Paved
- Attached garage spaces: 2
- Has uncovered spaces: Yes
- Details: Parking Details(Double Paved Driveway), Garage Details(Double Attached)
Features
- Levels: Split Entry
- Patio & porch: Deck
- Waterfront features: Stream/Pond
Lot
- Size: 10,598 Square Feet
- Features: Landscaped, Under 0.5 Acres
Details
- Additional structures: Shed(s)
- Parcel number: 00243949
- Zoning: ER-3
- Other equipment: No Rental Equipment
Construction
Type & style
- Home type: SingleFamily
- Property subtype: Single Family Residence
Materials
- Shingle Siding
- Roof: Asphalt
Condition
- New construction: No
- Year built: 1965
Utilities & green energy
- Gas: Oil
- Sewer: Municipal
- Water: Municipal
- Utilities for property: Cable Connected, Electricity Connected, Phone Connected, Electric
Community & HOA
Location
- Region: Halifax
Financial & listing details
- Price per square foot: C$274/sqft
- Price range: C$789.9K - C$789.9K
- Date on market: 7/2/2026
- Ownership: Freehold
- Electric utility on property: Yes
Brian Regan
Brian Regan
(902) 209-4890
By pressing Contact Agent, you agree that the real estate professional identified above may call/text you about your search, which may involve use of automated means and pre-recorded/artificial voices. You don't need to consent as a condition of buying any property, goods, or services. Message/data rates may apply. You also agree to our Terms of Use. Zillow does not endorse any real estate professionals. We may share information about your recent and future site activity with your agent to help them understand what you're looking for in a home.
Price history
| Date | Event | Price |
|---|---|---|
| 7/15/2026 | Price change | C$789,900-4.8%C$274/sqft |
Source:  NSAR #202616208 Report a problem NSAR #202616208 Report a problem | ||
| 7/2/2026 | Listed for sale | C$829,900C$288/sqft |
Source: NSAR #202616208 Report a problem | ||
Public tax history
Tax history is unavailable.
Climate risks
Neighborhood: B2Y
Nearby schools
GreatSchools rating
No schools nearby
We couldn't find any schools near this home.
Schools provided by the listing agent
- Elementary: Hawthorn Elementary School
- High: Dartmouth High School
Source: NSAR. This data may not be complete. We recommend contacting the local school district to confirm school assignments for this home.
- C$281,1003 bd3 ba2k sqft15 Cranston Ave, Dartmouth, NS B2Y3G1Off Market
- C$257,7003 bd2 ba1.9k sqft17 Cranston Ave, Dartmouth, NS B2Y3G1Off Market
- C$223,7003 bd2 ba1.4k sqft13 Cranston Ave, Dartmouth, NS B2Y3G1Off Market
- C$455,2003 bd2 ba3.5k sqft11 Cranston Ave, Dartmouth, NS B2Y3G1Off Market
- C$231,5003 bd2 ba1.7k sqft19 Cranston Ave, Dartmouth, NS B2Y3G1Off Market
- C$213,600-- bd2 ba1.2k sqft14 Cranston Ave, Dartmouth, NS B2Y3G3Off Market
- C$222,3003 bd1 ba1.4k sqft12 Cranston Ave, Dartmouth, NS B2Y3G3Off Market
- C$316,9005 bd2 ba2k sqft18 Celtic Dr, Dartmouth, NS B2Y3G6Off Market
Similar homes
- C$749,9004 bd3 ba2k sqft8 Glen Manor Dr, Dartmouth, NS B3A 3S5For Sale
 MLS ID #202618503, Ian Hamilton, Royal LePage Anchor Realty Brokerage. NSAR
 - C$789,9004 bd4 ba2.5k sqft88 Lochmoor Ln, Halifax, NS B2W 6C8For Sale
 MLS ID #202614316, Alison Hassan, Keller Williams Select Realty Brokerage. NSAR
 - C$899,9003 bd2 ba1.8k sqft15 Lakeview Ave, Dartmouth, NS B3A 3S8For Sale
 MLS ID #202614061, Andy Sawler, RE/MAX Nova Brokerage. NSAR
 - C$599,0003 bd2 ba2.2k sqft10 Fader St, Dartmouth, NS B2X 1P3For Sale
 MLS ID #202616427, Michael (Mike) Dorey, Sutton Group Professional Realty Brokerage. NSAR
 - C$789,0003 bd3 ba1.9k sqft5 Kenley Rd, Halifax, NS B3Z 1B6For SaleMLS ID #202615985, Tamara Barker, Sutton Group Professional Realty Brokerage. NSAR
- C$749,9996 bd4 ba3.2k sqft22 Northcliffe Ln, Halifax, NS B3M 2Z6For SaleMLS ID #202617266, Melissa Berry, RE/MAX Nova (Halifax) Brokerage. NSAR
- C$799,9003 bd3 ba2.9k sqft111 Saint George Blvd, Halifax, NS B4B 1K7For SaleMLS ID #202615562, Morgan June Haney, The Agency Real Estate Brokerage Brokerage. NSAR
- C$439,9003 bd2 ba2.4k sqft200 Caledonia Rd, Dartmouth, NS B2X 1L4For SaleMLS ID #202617189, Kip Walker, Royal LePage Atlantic (Dartmouth) Brokerage. NSAR
- C$759,0003 bd3 ba3k sqft6 Ainsley Ct, Halifax, NS B2T 1E7For SaleMLS ID #202613483, Paul Sentner, Keller Williams Select Realty (Elmsdale) Brokerage. NSAR
- C$854,9003 bd3 ba2.1k sqft10 Riverfront Ct, Halifax, NS B2Z 1K2For SaleMLS ID #202614066, Edith Hancock, Sutton Group Professional Realty Brokerage. NSAR
- C$849,9006 bd3 ba3.2k sqft21 Cedarcrest Dr, Hammonds Plains, NS B4B 1T3For SaleMLS ID #202618417, Conner Sherwood, Exit Real Estate Professionals Brokerage. NSAR
- C$819,9003 bd4 ba3.7k sqft51 Parklyn Ct, Halifax, NS B3Z 1M5For SaleMLS ID #202618106, Doug Moxam, Royal LePage Anchor Realty Brokerage. NSAR
- C$634,9004 bd3 ba2.7k sqft18 Flagstone Dr, Halifax, NS B2V 1Z8For SaleMLS ID #202617293, Maureen Ferguson, Keller Williams Select Realty Brokerage. NSAR
- C$749,9004 bd2 ba2.8k sqft8 Emmerson St, Bedford, NS B4A 1V7For SaleMLS ID #202610075, Melanie Leblanc, Royal LePage Atlantic Brokerage. NSAR
- C$874,9003 bd4 ba2.4k sqft94 Valerie Ct, Halifax, NS B2T 1Y7For SaleMLS ID #202616938, Kurt Repchull, Keller Williams Select Realty Brokerage. NSAR
- C$799,0003 bd4 ba2.7k sqft16 Valerie Ct, Halifax, NS B2T 1Y7For SaleMLS ID #202604867, Jeffrey Kidson, Exit Real Estate Professionals Brokerage. NSAR
- C$589,9003 bd2 ba1.6k sqft3804 Lawrencetown Rd, Lawrencetown, NS B2Z 1P9For SaleMLS ID #202618421, William Horley, RE/MAX Nova Brokerage. NSAR
- C$749,0005 bd3 ba3.5k sqft18 Behrent Ct, Halifax, NS B2T 1A5For SaleMLS ID #202616570, John Knol, Viewpoint Realty Services Inc. (Elmsdale) Brokerage. NSAR
- C$619,9004 bd3 ba2.1k sqft52 Flamingo Dr, Halifax, NS B3M 1S9For SaleMLS ID #202610578, Richa Ledingham, Exit Realty Metro Brokerage. NSAR
- C$678,0004 bd2 ba2.1k sqft326 Keltic Dr, Lawrencetown, NS B2Z 1M7For SaleMLS ID #202613551, Chelsea Lawlor, EXP Realty of Canada Inc. Brokerage. NSAR
