Stunning bungalow set on one of Crichton Park’s most desirable streets. This double-sized 12,000 sq. ft. lot has been beautifully landscaped to create a true urban oasis. The outdoor spaces feature a craftsman-built pergola, stone walkway, and a stamped concrete patio — the perfect backdrop for entertaining or quiet evenings outdoors. Inside, the home offers spacious one-level living with a bright, mid-century-inspired layout. The south-facing living and dining areas are flooded with natural light, and the kitchen impresses with quartz countertops, a custom tile backsplash, stainless steel appliances, and a gas range. The main bath has been fully transformed into a spa-like retreat, complete with a walk-in shower, in-floor heating, skylight, soaker tub, and towel warmer. The main level also includes a versatile family/media room with a two-piece bath and three bedrooms, with hardwood flooring throughout all principal rooms. Outside, a detached garage with breezeway access complements a detached studio or workshop in the backyard. The lower level, featuring a walkout, provides excellent potential for future development — whether a secondary suite or extended family space. Additional highlights include natural gas heating with cast iron baseboards, a ductless heat pump, and a durable metal roof. Ideally located near Downtown Dartmouth, Crichton Park Elementary, Mic Mac Mall, parks, and trails, this home blends timeless design with modern comfort in a prime location.
For sale
C$899,900
15 Lakeview Ave, Dartmouth, NS B3A 3S8
3beds
1,818sqft
Single Family Residence
Built in 1952
-- sqft lot
$-- Zestimate®
C$495/sqft
C$-- HOA
What's special
Craftsman-built pergolaStone walkwaySpacious one-level livingBright mid-century-inspired layoutCustom tile backsplashStainless steel appliancesGas range
- 76 days |
- 92 |
- 12 |
Zillow last checked:
Listing updated:
Listed by:
Andy Sawler,
RE/MAX Nova Brokerage
Source: NSAR,MLS®#: 202614061 Originating MLS®#: Nova Scotia Association of REALTORS®
Originating MLS®#: Nova Scotia Association of REALTORS®Facts & features
Interior
Bedrooms & bathrooms
- Bedrooms: 3
- Bathrooms: 2
- Full bathrooms: 1
- 1/2 bathrooms: 1
- Main level bathrooms: 2
- Main level bedrooms: 3
Bedroom
- Level: Main
- Area: 84.24
- Dimensions: 10.4 x 8.1
Bedroom 1
- Level: Main
- Area: 131.58
- Dimensions: 12.9 x 10.2
Bathroom
- Level: Main
- Area: 31.5
- Dimensions: 7.5 x 4.2
Bathroom 1
- Level: Main
- Area: 94.32
- Dimensions: 13.1 x 7.2
Dining room
- Level: Main
- Area: 153.4
- Dimensions: 13 x 11.8
Family room
- Level: Main
- Area: 244.08
- Dimensions: 22.6 x 10.8
Kitchen
- Level: Main
- Area: 141.7
- Dimensions: 10.9 x 13
Living room
- Level: Main
- Area: 318.33
- Dimensions: 24.3 x 13.1
Heating
- Baseboard, Heat Pump -Ductless, Hot Water, In Floor
Appliances
- Included: Stove - Gas, Dishwasher, Dryer - Gas, Washer, Refrigerator
Features
- High Speed Internet, Master Downstairs
- Flooring: Carpet, Ceramic Tile, Cork, Hardwood
- Basement: Full,Unfinished,Walk-Out Access
- Has fireplace: Yes
- Fireplace features: Fireplace(s)
Interior area
- Total structure area: 1,818
- Total interior livable area: 1,818 sqft
- Finished area above ground: 1,818
Property
Parking
- Total spaces: 1
- Parking features: Detached, Single, Concrete
- Garage spaces: 1
- Has uncovered spaces: Yes
- Details: Parking Details(Driveway), Garage Details(Single Detached)
Features
- Patio & porch: Deck, Patio
Lot
- Features: Cleared, Landscaped, Level, Sloping/Terraced, Wooded, Under 0.5 Acres, Near Public Transit
Details
- Additional structures: Shed(s)
- Parcel number: 00095455
- Zoning: ER-3
- Other equipment: No Rental Equipment
Construction
Type & style
- Home type: SingleFamily
- Architectural style: Bungalow
- Property subtype: Single Family Residence
Materials
- Vinyl Siding
- Roof: Metal
Condition
- New construction: No
- Year built: 1952
Utilities & green energy
- Sewer: Municipal
- Water: Municipal
- Utilities for property: Cable Connected, Electricity Connected, Natural Gas Connected, Phone Connected, Electric, Natural Gas
Community & HOA
Community
- Features: Park, Playground, Recreation Center, School Bus Service, Shopping, Place of Worship
- Security: Security System
Location
- Region: Dartmouth
Financial & listing details
- Price per square foot: C$495/sqft
- Tax assessed value: C$367,200
- Price range: C$899.9K - C$899.9K
- Date on market: 6/11/2026
- Inclusions: Fridge, Gas Stove, Washer, Gas Dryer, Dishwasher, Microwave
- Ownership: Freehold
- Electric utility on property: Yes
Price history
| Date | Event | Price |
|---|---|---|
| 7/29/2026 | Price change | C$899,900-5.3%C$495/sqft |
Source:  NSAR #202614061 Report a problem NSAR #202614061 Report a problem | ||
| 6/23/2026 | Price change | C$949,900-9.5%C$522/sqft |
Source: NSAR #202614061 Report a problem | ||
| 6/11/2026 | Listed for sale | C$1,050,000C$578/sqft |
Source: NSAR #202614061 Report a problem | ||
Public tax history
| Year | Property taxes | Tax assessment |
|---|---|---|
| 2019 | -- | C$313,600 |
Climate risks
Neighborhood: B3A
Nearby schools
GreatSchools rating
No schools nearby
We couldn't find any schools near this home.
Schools provided by the listing agent
- Elementary: Crichton Park Elementary School
- Middle: Bicentennial School
- High: Dartmouth High School
Source: NSAR. This data may not be complete. We recommend contacting the local school district to confirm school assignments for this home.
- C$321,5005 bd3 ba2.4k sqft13 Lakeview Ave, Dartmouth, NS B3A3S8Off Market
- C$535,2004 bd2 ba2.8k sqft19 Lakeview Ave, Dartmouth, NS B3A3S8Off Market
- C$282,0003 bd2 ba1.5k sqft11 Lakeview Ave, Dartmouth, NS B3A3S8Off Market
- C$347,2004 bd3 ba2.5k sqft18 Lakeview Ave, Dartmouth, NS B3A3S7Off Market
- C$221,500-- bd2 ba1.2k sqft16 Lakeview Ave, Dartmouth, NS B3A3S7Off Market
- C$304,9003 bd2 ba1.3k sqft187 Crichton Ave, Dartmouth, NS B3A3R7Off Market
- C$281,7003 bd2 ba1.2k sqft14 Lakeview Ave, Dartmouth, NS B3A3S7Off Market
- C$281,2002 bd1 ba1.7k sqft189 Crichton Ave, Dartmouth, NS B3A3R7Off Market
Similar homes
- C$799,9004 bd2 ba2.3k sqft10 Clearview Cres, Dartmouth, NS B3A 2M8For Sale
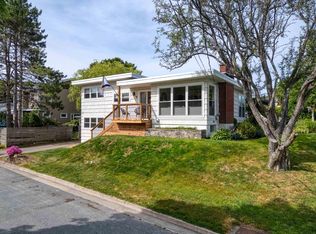 MLS ID #202618844, Ian Smith, Coldwell Banker Maritime Realty Brokerage. NSAR
 - C$749,9004 bd3 ba2k sqft8 Glen Manor Dr, Dartmouth, NS B3A 3S5For Sale
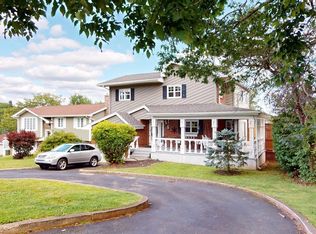 MLS ID #202618503, Ian Hamilton, Royal LePage Anchor Realty Brokerage. NSAR
 - C$879,9003 bd2 ba2.1k sqft54 Parkhill Rd, Halifax, NS B3P 1R5For Sale
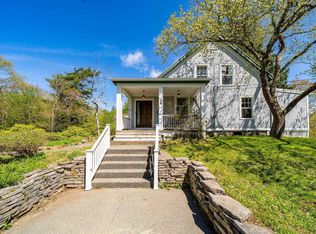 MLS ID #202612956, Meghan Laing, Engel & Volkers Brokerage. NSAR
 - C$859,0004 bd4 ba2.6k sqft96 Bayview Rd, Halifax, NS B3M 1N9For Sale
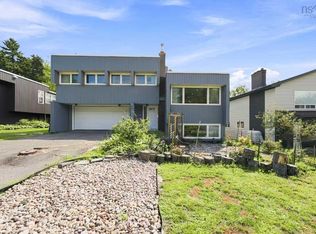 MLS ID #202621307, Zhebei Song, Exit Realty Metro Brokerage. NSAR
 - C$899,0004 bd2 ba2.2k sqft100 Morgan Dr, Lawrencetown, NS B2Z 1V6For SaleMLS ID #202619669, Julie Langford, RE/MAX Nova Brokerage. NSAR
- C$774,9003 bd1 ba1.2k sqft8 Eaton Ave, Halifax, NS B2Y 2X5For SaleMLS ID #202617409, Toni Leroux, Royal LePage Atlantic (Dartmouth) Brokerage. NSAR
- C$789,0003 bd2 ba2.2k sqft1774 Waverley Rd, Waverley, NS B2R 1Y3For SaleMLS ID #202620684, Thomas Siteman, RE/MAX Nova Brokerage. NSAR
- C$799,9003 bd3 ba2.5k sqft5 Wilson Blvd, Halifax, NS B3M 3E5For SaleMLS ID #202620870, Celina Thompson, Sutton Group Professional Realty Brokerage. NSAR
- C$579,9003 bd2 ba1.7k sqft13 Guy St, Halifax, NS B3A 2P4For SaleMLS ID #202614108, Andy Sawler, RE/MAX Nova Brokerage. NSAR
- C$599,9003 bd3 ba2k sqft42 Spring Ave, Dartmouth, NS B2W 4C6For SaleMLS ID #202621504, Rimple Dhunna, RE/MAX Nova (Halifax) Brokerage. NSAR
- C$524,9003 bd2 ba1.6k sqft81 Wildwood Blvd, Dartmouth, NS B2W 2L9For SaleMLS ID #202621416, Robert Scanlan, Royal LePage Atlantic (Dartmouth) Brokerage. NSAR
- C$887,9004 bd3 ba2.6k sqft85 Brentwood Dr, Bedford, NS B4A 3S2For SaleMLS ID #202617104, Tanya Colbo, Royal LePage Atlantic Brokerage. NSAR
- C$769,9003 bd4 ba2.3k sqft785 Basinview Dr, Bedford, NS B4A 3N4For SaleMLS ID #202621392, Brenda Wright, Avalon Realty Brokerage. NSAR
- C$714,9004 bd2 ba2.6k sqft47 Stone Mount Dr, Lower Sackville, NS B4C 4A2For SaleMLS ID #202621460, Christine Pinsent, Exit Realty Metro Brokerage. NSAR
- C$899,9003 bd3 ba1.9k sqft60 Lylewood Dr, Middle Sackville, NS B4E 3B1For SaleMLS ID #202620282, Alison Hassan, Keller Williams Select Realty Brokerage. NSAR
- C$699,9003 bd2 ba2.6k sqft20 Kirk Rd, Halifax, NS B3P 1A7For SaleMLS ID #202620574, Mary Laing, Red Door Realty Brokerage. NSAR
- C$649,9004 bd3 ba2.1k sqft2 Applewood Ln, Dartmouth, NS B2X 2Z6For SaleMLS ID #202620241, Akhil Thottakathu, Royal LePage Atlantic Brokerage. NSAR
- C$650,0003 bd2 ba1.2k sqft15 George St, Halifax, NS B3A 1L6For SaleMLS ID #202616320, Allie White, The Agency Real Estate Brokerage Brokerage. NSAR
- C$789,0003 bd3 ba1.9k sqft5 Kenley Rd, Halifax, NS B3Z 1B6For SaleMLS ID #202615985, Tamara Barker, Sutton Group Professional Realty Brokerage. NSAR
- C$1,050,0004 bd3 ba2.5k sqft1021 Bissett Rd, Halifax, NS B3G 0A4For SaleMLS ID #202614395, Mary-Lou Tallon, RE/MAX Nova Brokerage. NSAR
