Welcome to this beautifully maintained executive split entry, only three years old and situated on a private 1.62-acre lot just minutes from schools, shopping, beaches, Provincial Parks, and the Salt Marsh Trail. Freshly painted and designed with modern living in mind, this home features 9-foot ceilings on the main level and a bright open-concept layout that’s perfect for everyday living and entertaining. The stunning dream kitchen flows seamlessly into the dining and living areas, where you’ll enjoy the warmth of a propane fireplace and the comfort of a two-head ductless heat pump. The spacious primary suite offers his-and-hers closets and a luxurious ensuite complete with a Jacuzzi tub and designer mirrors. A second bedroom features convenient cheater access to the stylish main bath, while every bathroom showcases quality finishes. Wide 36-inch interior doors and 5½-inch baseboards add to the home’s upscale appeal. The fully finished lower level includes a large rec room, third full bathroom, laundry room with walkout to the backyard, home office or study, utility/storage room, and an attached 20’ x 20’ garage. (If the basement room meets your local MLS requirements, it also includes a fourth bedroom.) Additional features include custom blinds in the primary bedroom, second bedroom and office, reverse osmosis system (2026), water softener (2025), green sand filter (2023), Starlink internet, and the charming cuckoo clock above the fireplace. This super-sealed, energy-efficient home also offers approximately four years remaining on the Atlantic New Home Warranty. A fantastic opportunity to enjoy modern country living just minutes from Rainbow Haven Beach and all the amenities you need!
For sale
C$895,000
819 Bissett Rd, Cole Harbour, NS B2V 2T8
3beds
2,328sqft
Single Family Residence
Built in 2023
1.62 Acres Lot
$-- Zestimate®
C$384/sqft
C$-- HOA
What's special
Bright open-concept layoutStunning dream kitchenPropane fireplaceTwo-head ductless heat pumpSpacious primary suiteHis-and-hers closetsDesigner mirrors
- 55 days
- 36
- 0
Zillow last checked:
Listing updated:
Listed by:
Gary Chambers,
Century 21 Trident Realty Ltd. Brokerage,
Lee Coley,
Century 21 Trident Realty Ltd.
Source: NSAR,MLS®#: 202618077 Originating MLS®#: Nova Scotia Association of REALTORS®
Originating MLS®#: Nova Scotia Association of REALTORS®Facts & features
Interior
Bedrooms & bathrooms
- Bedrooms: 3
- Bathrooms: 3
- Full bathrooms: 3
- Main level bathrooms: 2
- Main level bedrooms: 2
Bedroom
- Level: Main
- Area: 123.2
- Dimensions: 11.2 x 11
Bedroom 1
- Level: Lower
- Area: 162.5
- Dimensions: 12.5 x 13
Bathroom
- Level: Main
- Area: 109.88
- Dimensions: 16.4 x 6.7
Bathroom 1
- Level: Main
- Area: 70.56
- Dimensions: 12.6 x 5.6
Bathroom 2
- Level: Lower
Dining room
- Level: Main
- Area: 134.4
- Dimensions: 12 x 11.2
Family room
- Level: Lower
- Length: 17
Kitchen
- Level: Main
- Area: 116.4
- Dimensions: 12 x 9.7
Living room
- Level: Main
- Area: 257.4
- Dimensions: 18 x 14.3
Office
- Level: Lower
- Length: 14.1
Heating
- Baseboard, Fireplace(s), Heat Pump -Ductless
Appliances
- Included: Propane Cooktop, Oven, Electric Oven, Range, Gas Range, Dryer, Dryer - Electric, Washer, Range Hood, Refrigerator
- Laundry: Laundry Room
Features
- Ensuite Bath, High Speed Internet, Master Downstairs
- Basement: Full,Finished,Walk-Out Access
- Has fireplace: Yes
- Fireplace features: Fireplace(s), Propane
Interior area
- Total structure area: 2,328
- Total interior livable area: 2,328 sqft
- Finished area above ground: 1,364
Property
Parking
- Total spaces: 2
- Parking features: Double, Built-In, Heated Garage, Wired, Gravel, Multiple Driveways
- Attached garage spaces: 2
- Has uncovered spaces: Yes
- Details: Parking Details(Multi Car Gravel), Garage Details(20 X 20 Double Wide Built In)
Features
- Levels: Split Entry
- Patio & porch: Deck
- Exterior features: Balcony
- Waterfront features: Stream/Pond
Lot
- Size: 1.62 Acres
- Features: Partially Cleared, Partial Landscaped, Level, Softwood Bush, Wooded, 1 to 2.99 Acres, Near Public Transit
Details
- Parcel number: 41408337
- Zoning: R-1
- Other equipment: HRV (Heat Rcvry Ventln), No Rental Equipment
Construction
Type & style
- Home type: SingleFamily
- Property subtype: Single Family Residence
Materials
- Vinyl Siding
- Roof: Asphalt
Condition
- New construction: No
- Year built: 2023
Utilities & green energy
- Sewer: Septic Tank
- Water: Drilled Well, Well
- Utilities for property: Cable Connected, Electricity Connected, Phone Connected, Electric, Propane
Community & HOA
Community
- Features: Park, School Bus Service, Shopping, Beach
Location
- Region: Cole Harbour
Financial & listing details
- Price per square foot: C$384/sqft
- Tax assessed value: C$729,500
- Price range: C$895K - C$895K
- Date on market: 7/20/2026
- Inclusions: Appliances, Heat Pump, Hrv, Hwt
- Exclusions: Clock Above Fireplace
- Ownership: Freehold
- Electric utility on property: Yes
Price history
| Date | Event | Price |
|---|---|---|
| 7/20/2026 | Listed for sale | C$895,000C$384/sqft |
Source:  NSAR #202618077 Report a problem NSAR #202618077 Report a problem | ||
Public tax history
Tax history is unavailable.
Climate risks
Neighborhood: B2V
Nearby schools
GreatSchools rating
No schools nearby
We couldn't find any schools near this home.
Similar homes
- C$925,0003 bd3 ba1.9k sqft642 Bissett Rd, Cole Harbour, NS B2V 2T2New Construction
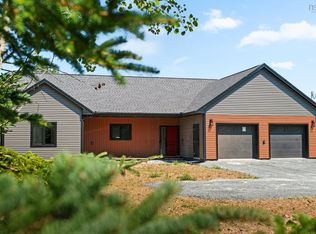 MLS ID #202620367, Andy Sawler, RE/MAX Nova Brokerage. NSAR
 - C$998,0004 bd3 ba2.5k sqft1021 Bissett Rd, Halifax, NS B3G 0A4For Sale
 MLS ID #202614395, Mary-Lou Tallon, RE/MAX Nova Brokerage. NSAR
 - C$889,9003 bd3 ba3.2k sqft92 Emily Ct, Halifax, NS B2Z 1V4For Sale
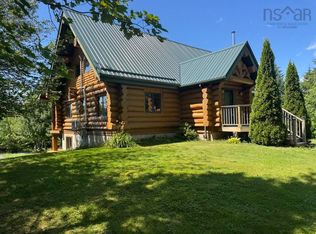 MLS ID #202619672, Matthew Welch, RE/MAX Nova (Halifax) Brokerage. NSAR
 - C$844,9004 bd3 ba2.6k sqft84 Sirius Cres, Halifax, NS B2W 4L5For Sale
 MLS ID #202622589, Jim Pomeroy, Century 21 Trident Realty Ltd. Brokerage. NSAR
