Have you wanted to have a brand new home, in an established neighbourhood with one of the best views in Cole Harbour just off your brand new deck? Look no further than 84 Sirius Crescent. This recently fully renovated bungalow from the foundation up has so much to offer. As you walk into the home you will see the attention to detail with custom closets and sitting bench to get the kids ready for the day and the grandparents a spot to put on their shoes. As you enter the main living area you will find in the living room a cute reading nook with built in book shelves and build in drawers for your cozy blankets. As you walk toward the coffee bar off of the dining room you will be able to enjoy your cup of joe while taking in a beautiful sunrise view of Rainbow Haven and Cow Bay in the distance. When ready to retreat for the evening, you can head off to your primary suite where you will get to enjoy a large walk in closet and en-suite bathroom. The basement is complete with a larger family room with a walk out, laundry/utility with Generator Panel to an exterior hook-up, a 4th bedroom and large rec room with wet bar. The thoughtfully designed basement offers excellent potential for a future in-law suite providing flexibility for multigenerational living. This home is complete with a 7 year Atlantic Home Warranty on all the work completed and is ready for you to enjoy.
For sale
C$844,900
84 Sirius Cres, Halifax, NS B2W 4L5
4beds
2,600sqft
Single Family Residence
Built in 1975
7,413 Square Feet Lot
$-- Zestimate®
C$325/sqft
C$-- HOA
What's special
Brand new deckCustom closetsSitting benchPrimary suiteEn-suite bathroom
- 9 days
- 8
- 0
Zillow last checked:
Listing updated:
Listed by:
Jim Pomeroy,
Century 21 Trident Realty Ltd. Brokerage,
Sandi Lee,
Century 21 Trident Realty Ltd.
Source: NSAR,MLS®#: 202622589 Originating MLS®#: Nova Scotia Association of REALTORS®
Originating MLS®#: Nova Scotia Association of REALTORS®Facts & features
Interior
Bedrooms & bathrooms
- Bedrooms: 4
- Bathrooms: 3
- Full bathrooms: 3
- Main level bathrooms: 2
- Main level bedrooms: 3
Bedroom
- Level: Main
- Area: 85.5
- Dimensions: 9 x 9.5
Bedroom 1
- Level: Main
- Area: 95
- Dimensions: 10 x 9.5
Bedroom 2
- Level: Basement
- Area: 126
- Dimensions: 12 x 10.5
Bathroom
- Level: Main
- Area: 47.5
- Dimensions: 5 x 9.5
Bathroom 1
- Level: Main
- Area: 61.75
- Dimensions: 6.5 x 9.5
Bathroom 2
- Level: Basement
- Area: 60
- Dimensions: 10 x 6
Dining room
- Level: Main
- Area: 120
- Dimensions: 10 x 12
Family room
- Level: Basement
- Area: 290
- Dimensions: 20 x 14.5
Kitchen
- Level: Main
- Area: 132
- Dimensions: 11 x 12
Living room
- Level: Main
- Length: 16
Heating
- Heat Pump
Cooling
- Ducted Cooling
Appliances
- Included: Electric Range, Stove, Dishwasher, Dryer - Electric, Washer, Microwave, Refrigerator
- Laundry: Laundry Room
Features
- Ensuite Bath, High Speed Internet, Master Downstairs
- Flooring: Ceramic Tile
- Basement: Full,Walk-Out Access
Interior area
- Total structure area: 2,600
- Total interior livable area: 2,600 sqft
- Finished area above ground: 1,300
Video & virtual tour
Property
Parking
- Parking features: Paved
Features
- Patio & porch: Deck
- Has view: Yes
- View description: Lake, Ocean
- Has water view: Yes
- Water view: Lake,Ocean
Lot
- Size: 7,413 Square Feet
- Features: Partial Landscaped, Under 0.5 Acres, Near Public Transit
Details
- Parcel number: 40155632
- Zoning: R1
- Other equipment: Air Exchanger, HRV (Heat Rcvry Ventln), No Rental Equipment
Construction
Type & style
- Home type: SingleFamily
- Architectural style: Bungalow
- Property subtype: Single Family Residence
Materials
- Vinyl Siding
- Roof: Asphalt
Condition
- New construction: No
- Year built: 1975
Utilities & green energy
- Sewer: Municipal
- Water: Municipal
- Utilities for property: Cable Connected, Electricity Connected, Phone Connected, Electric
Community & HOA
Community
- Features: Park, Playground, Recreation Center, School Bus Service
Location
- Region: Halifax
Financial & listing details
- Price per square foot: C$325/sqft
- Price range: C$844.9K - C$844.9K
- Date on market: 9/8/2026
- Inclusions: Fridge, Stove, Dishwasher, Range, Washer And Dryer
- Ownership: Freehold
- Electric utility on property: Yes
Price history
| Date | Event | Price |
|---|---|---|
| 9/8/2026 | Listed for sale | C$844,900C$325/sqft |
Source:  NSAR #202622589 Report a problem NSAR #202622589 Report a problem | ||
Public tax history
Tax history is unavailable.
Climate risks
Neighborhood: B2W
Nearby schools
GreatSchools rating
No schools nearby
We couldn't find any schools near this home.
Schools provided by the listing agent
- Elementary: Robert Kemp Turner Elementary School
- Middle: Sir Robert Borden Junior High School
Source: NSAR. This data may not be complete. We recommend contacting the local school district to confirm school assignments for this home.
- C$212,300-- bd2 ba1.9k sqft84 Sirius Cres, Cole Harbour, NS B2W4L5Off Market
- C$192,300-- bd1 ba1.2k sqft90 Sirius Cres, Cole Harbour, NS B2W4L5Off Market
- C$225,5003 bd2 ba1.9k sqft78 Sirius Cres, Cole Harbour, NS B2W4L5Off Market
- C$228,600-- bd2 ba1.9k sqft79 Sirius Cres, Cole Harbour, NS B2W4L4Off Market
Similar homes
- C$899,9004 bd2 ba1.9k sqft122 Regal Rd, Dartmouth, NS B2W 4H8For Sale
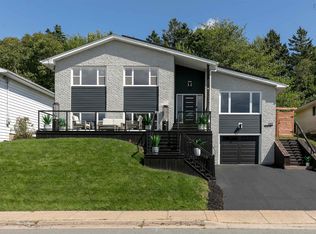 MLS ID #202622378, Dexter Wilkie, Royal LePage Atlantic Brokerage. NSAR
 - C$866,0003 bd2 ba1.7k sqft179 Lochmoor Ln, Lake Loon, NS B2W 6C8For Sale
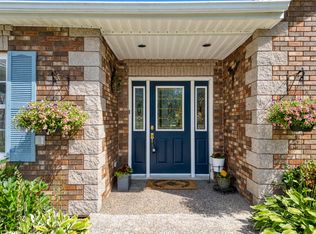 MLS ID #202623538, Patricia Roberts, Sutton Group Professional Realty Brokerage. NSAR
 - C$849,9004 bd3 ba2.6k sqft88 Bellbrook Cres, Dartmouth, NS B2W 6S2For Sale
 MLS ID #202618202, Nora Landry, Royal LePage Atlantic (Dartmouth) Brokerage. NSAR
 - C$829,0004 bd3 ba3k sqft232 Summer Field Way, Halifax, NS B2W 6M7For Sale
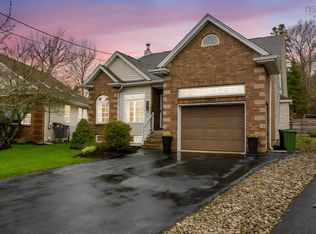 MLS ID #202611595, Sandra Pike, Royal LePage Atlantic Brokerage. NSAR
