Welcome to 147 Flagstone Drive, a beautifully maintained home in the heart of Colby Village—one of Dartmouth’s most sought-after family neighbourhoods, known for its excellent school district and strong sense of community. Perfectly positioned for families, this home falls within a highly desirable school catchment, offering access to top-rated elementary, junior high, and high schools—all just minutes away. With parks, walking trails, and amenities nearby, Colby Village continues to be a top choice for buyers looking for both convenience and long-term value. Inside, you’ll find a home that has been thoughtfully updated for comfort, efficiency, and peace of mind. Recent upgrades include a full house generator (engages within 30 seconds of power outage and services the entire home), ductless heat pumps for energy-efficient heating and cooling, and a new garage door adding both curb appeal and functionality. The roof shingles are just 7 years old, and most windows and doors have been upgraded, enhancing efficiency throughout. Step outside and enjoy a well-equipped outdoor space featuring a propane BBQ hookup—perfect for easy entertaining—as well as a 12x12 storage area built under the deck, ideal for tools, seasonal items, or outdoor gear. This is a move-in ready home in a prime location, offering the perfect combination of smart upgrades and family-friendly living in one of Dartmouth’s most established communities.
For sale
C$799,900
147 Flagstone Dr, Halifax, NS B2V 1Z7
3beds
3,633sqft
Single Family Residence
Built in 1984
7,383 Square Feet Lot
$-- Zestimate®
C$220/sqft
C$-- HOA
What's special
- 115 days |
- 23 |
- 0 |
Zillow last checked:
Listing updated:
Listed by:
William Campbell,
Royal LePage Atlantic (Dartmouth) Brokerage,
The Campbell Group,
Royal LePage Atlantic (Dartmouth)
Source: NSAR,MLS®#: 202605821 Originating MLS®#: Nova Scotia Association of REALTORS®
Originating MLS®#: Nova Scotia Association of REALTORS®Facts & features
Interior
Bedrooms & bathrooms
- Bedrooms: 3
- Bathrooms: 3
- Full bathrooms: 2
- 1/2 bathrooms: 1
Bedroom
- Level: Second
- Area: 116.17
- Dimensions: 11.33 x 10.25
Bedroom 1
- Level: Third
- Area: 193.38
- Dimensions: 12.75 x 15.17
Bedroom 2
- Level: Third
- Area: 131.29
- Dimensions: 11.42 x 11.5
Bathroom
- Level: Third
- Area: 68.54
- Dimensions: 7.83 x 8.75
Bathroom 1
- Level: Third
- Area: 94.56
- Dimensions: 12.75 x 7.42
Bathroom 2
- Level: Basement
- Area: 50.76
- Dimensions: 7.08 x 7.17
Dining room
- Level: Main
- Area: 125.94
- Dimensions: 12.92 x 9.75
Family room
- Level: Second
- Area: 270.39
- Dimensions: 20.67 x 13.08
Kitchen
- Level: Main
- Area: 206.6
- Dimensions: 11.75 x 17.58
Living room
- Level: Main
- Area: 202.38
- Dimensions: 12.58 x 16.08
Office
- Level: Second
- Area: 72.08
- Dimensions: 8.92 x 8.08
Heating
- Baseboard, Heat Pump -Ductless
Appliances
- Included: Disposal
- Laundry: Laundry Room
Features
- Central Vacuum, Ensuite Bath, High Speed Internet
- Flooring: Ceramic Tile, Hardwood, Vinyl
- Basement: Finished,Walk-Out Access
Interior area
- Total structure area: 3,633
- Total interior livable area: 3,633 sqft
- Finished area above ground: 2,600
Video & virtual tour
Property
Parking
- Total spaces: 2
- Parking features: Attached, Double, Aggregate
- Attached garage spaces: 2
- Details: Garage Details(Attached Double)
Features
- Levels: 4 Level Side Split
- Stories: 4
- Patio & porch: Deck
Lot
- Size: 7,383 Square Feet
- Features: Landscaped, Under 0.5 Acres
Details
- Parcel number: 40282618
- Zoning: R1
- Other equipment: Fuel Tank(s)
Construction
Type & style
- Home type: SingleFamily
- Property subtype: Single Family Residence
- Attached to another structure: Yes
Materials
- Brick, Vinyl Siding
- Roof: Asphalt
Condition
- New construction: No
- Year built: 1984
Utilities & green energy
- Sewer: Municipal
- Water: Municipal
- Utilities for property: Cable Connected, Electricity Connected, Phone Connected, Electric
Community & HOA
Location
- Region: Halifax
Financial & listing details
- Price per square foot: C$220/sqft
- Price range: C$799.9K - C$799.9K
- Date on market: 3/30/2026
- Ownership: Freehold
- Electric utility on property: Yes
William Campbell
William Campbell
(902) 266-6692
By pressing Contact Agent, you agree that the real estate professional identified above may call/text you about your search, which may involve use of automated means and pre-recorded/artificial voices. You don't need to consent as a condition of buying any property, goods, or services. Message/data rates may apply. You also agree to our Terms of Use. Zillow does not endorse any real estate professionals. We may share information about your recent and future site activity with your agent to help them understand what you're looking for in a home.
Price history
| Date | Event | Price |
|---|---|---|
| 6/26/2026 | Price change | C$799,900-1.2%C$220/sqft |
Source:  NSAR #202605821 Report a problem NSAR #202605821 Report a problem | ||
| 6/9/2026 | Price change | C$809,900-1.8%C$223/sqft |
Source: NSAR #202605821 Report a problem | ||
| 5/1/2026 | Price change | C$825,000-0.5%C$227/sqft |
Source: NSAR #202605821 Report a problem | ||
| 3/30/2026 | Listed for sale | C$829,000C$228/sqft |
Source: NSAR #202605821 Report a problem | ||
Public tax history
Tax history is unavailable.
Climate risks
Neighborhood: B2V
Nearby schools
GreatSchools rating
No schools nearby
We couldn't find any schools near this home.
Schools provided by the listing agent
- Elementary: Caldwell Road Elementary School
- Middle: Astral Drive Junior High School
- High: Auburn Drive High School
Source: NSAR. This data may not be complete. We recommend contacting the local school district to confirm school assignments for this home.
- C$395,800-- bd4 ba3.1k sqft147 Flagstone Dr, Cole Harbour, NS B2V1Z7Off Market
- C$295,300-- bd2 ba2.3k sqft139 Flagstone Dr, Cole Harbour, NS B2V1Z7Off Market
- C$305,800-- bd2 ba2.5k sqft151 Flagstone Dr, Cole Harbour, NS B2V1Z7Off Market
- C$247,300-- bd3 ba2k sqft115 Flagstone Dr, Cole Harbour, NS B2V1Z7Off Market
- C$266,100-- bd2 ba2.4k sqft109 Flagstone Dr, Cole Harbour, NS B2V1Z7Off Market
- C$232,800-- bd2 ba1.5k sqft123 Flagstone Dr, Cole Harbour, NS B2V1Z7Off Market
- C$290,600-- bd3 ba2.2k sqft155 Flagstone Dr, Cole Harbour, NS B2V1Z7Off Market
- C$258,400-- bd2 ba1.9k sqft156 Flagstone Dr, Cole Harbour, NS B2V1Z8Off Market
Similar homes
- C$792,5003 bd4 ba2.7k sqft144 Pinewood Cres, Halifax, NS B2V 2P9For Sale
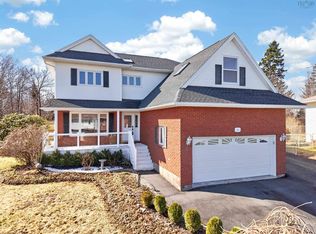 MLS ID #202607987, Gary Chambers, Century 21 Trident Realty Ltd. Brokerage. NSAR
 - C$634,9004 bd3 ba2.7k sqft18 Flagstone Dr, Halifax, NS B2V 1Z8For Sale
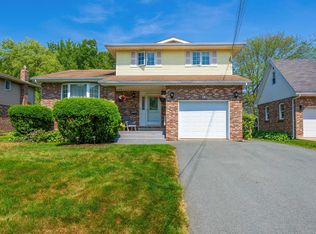 MLS ID #202617293, Maureen Ferguson, Keller Williams Select Realty Brokerage. NSAR
 - C$789,9004 bd4 ba2.5k sqft88 Lochmoor Ln, Halifax, NS B2W 6C8For Sale
 MLS ID #202614316, Alison Hassan, Keller Williams Select Realty Brokerage. NSAR
 - C$624,9005 bd2 ba2.3k sqft108 Stratford Dr, Halifax, NS B2V 2R2For Sale
 MLS ID #202614712, Don McCooeye, Royal LePage Atlantic (Enfield) Brokerage. NSAR
 - C$799,9004 bd3 ba2.9k sqft69 Bayview Rd, Halifax, NS B3M 1N8For SaleMLS ID #202611063, Matthew Stright, Royal LePage Atlantic Brokerage. NSAR
- C$834,9004 bd3 ba2.9k sqft55 Tori Ln, Halifax, NS B2T 0S8For SaleMLS ID #202617275, Cheradene Digdon, Parachute Realty Brokerage. NSAR
- C$750,0006 bd4 ba3k sqft16 Morgan Dr, Lawrencetown, NS B2Z 1V6For SaleMLS ID #202610686, Jack Luke, Royal LePage Atlantic Brokerage. NSAR
- C$760,0003 bd3 ba2.1k sqft1 Brackley Pl, Halifax, NS B3M 4H2For SaleMLS ID #202617503, Jeremy Snider, Domus Realty Limited Brokerage. NSAR
- C$850,0004 bd4 ba2.9k sqft30 Capri Island Close, Halifax, NS B3E 1L6For SaleMLS ID #202613579, Brittany Dempsey, RE/MAX Nova Brokerage. NSAR
- C$749,9996 bd4 ba3.2k sqft22 Northcliffe Ln, Halifax, NS B3M 2Z6For SaleMLS ID #202617266, Melissa Berry, RE/MAX Nova (Halifax) Brokerage. NSAR
- C$825,0003 bd3 ba2.9k sqft111 Saint George Blvd, Halifax, NS B4B 1K7For SaleMLS ID #202615562, Morgan June Haney, The Agency Real Estate Brokerage Brokerage. NSAR
- C$685,0004 bd2 ba2.1k sqft326 Keltic Dr, Lawrencetown, NS B2Z 1M7For SaleMLS ID #202613551, Chelsea Lawlor, EXP Realty of Canada Inc. Brokerage. NSAR
- C$999,0005 bd4 ba4.5k sqft86 Summer Field Way, Halifax, NS B2W 6M7For SaleMLS ID #202605419, Celina Thompson, Sutton Group Professional Realty Brokerage. NSAR
- C$560,0003 bd3 ba1.8k sqft64 Surrey Way, Halifax, NS B2W 6R7For SaleMLS ID #202617207, Oluseyi Ajetomobi, Royal LePage Atlantic Brokerage. NSAR
- C$823,9006 bd3 ba2.8k sqft6521 Bayers Rd, Halifax, NS B3L 2B2For SaleMLS ID #202614678, Fan Yang, Keller Williams Select Realty Brokerage. NSAR
- C$779,9004 bd3 ba3.4k sqft103 Sussex Dr, Halifax, NS B3Z 4J2For SaleMLS ID #202608519, Ron Maher, Sutton Group Professional Realty Brokerage. NSAR
- C$599,9003 bd2 ba2.4k sqft15 Bainbridge Ct, Halifax, NS B2Z 1J5For SaleMLS ID #202610800, Ashley Bryant, Royal LePage Atlantic Brokerage. NSAR
- C$845,0003 bd3 ba2.5k sqft5 Wilson Blvd, Halifax, NS B3M 3E5For SaleMLS ID #202610872, Celina Thompson, Sutton Group Professional Realty Brokerage. NSAR
- C$749,9003 bd4 ba3.1k sqft80 Tudor Ln, Stillwater Lake, NS B3Z 4J1For SaleMLS ID #202609799, Sam Alsayed, Harbourside Realty Ltd. Brokerage. NSAR
- C$749,9003 bd4 ba3k sqft9 Wessex Hl, Beaver Bank, NS B4E 3P4For SaleMLS ID #202613198, Logan Berkvens, The Agency Real Estate Brokerage Brokerage. NSAR
