Welcome home to 28 Rockhaven Court, a classic two-storey in sought-after Colby South. This spacious home offers four bedrooms, 3.5 baths, and 3,800 square feet of thoughtfully designed living space. A grand curved staircase creates a striking first impression, complementing this home's timeless design. The main level suits everyday living and effortless entertaining, featuring formal living and dining rooms, a welcoming family room, a large kitchen with a pantry, main-floor laundry, a powder room, and convenient access to the double attached garage. The kitchen garden door opens to a sunny, west-facing deck and patio — ideal for summer barbecues, evening gatherings, or simply unwinding at the end of the day. Three ductless heat pumps, one on each level, provide efficient year-round comfort. Upstairs, you'll find four generously sized bedrooms, including a spacious primary retreat with a bright ensuite. A second full bath with a double vanity rounds out the top floor. The fully finished lower level offers flexibility with a large family room, a full bath with shower, abundant storage, and a versatile bonus room that could serve as a fifth bedroom, home office or gym. Step outside from the lower level to a private, fenced backyard surrounded by mature landscaping, offering plenty of room to relax, enjoy the firepit, or let kids and pets roam. Solid, spacious, and exceptionally well laid out, this is the kind of home that never goes out of style — offering generous proportions, enduring quality, and space to grow into for years to come.
For sale
C$825,000
28 Rockhaven Ct, Cole Harbour, NS B2V 2W3
5beds
3,853sqft
Single Family Residence
Built in 1999
0.26 Acres Lot
$-- Zestimate®
C$214/sqft
C$-- HOA
What's special
Four bedroomsGrand curved staircaseWelcoming family roomMain-floor laundryAbundant storageVersatile bonus roomDouble attached garage
- 10 days |
- 39 |
- 2 |
Zillow last checked:
Listing updated:
Listed by:
Angela Forgeron,
RE/MAX Nova Brokerage,
MRKT Group,
RE/MAX Nova
Source: NSAR,MLS®#: 202618008 Originating MLS®#: Nova Scotia Association of REALTORS®
Originating MLS®#: Nova Scotia Association of REALTORS®Facts & features
Interior
Bedrooms & bathrooms
- Bedrooms: 5
- Bathrooms: 4
- Full bathrooms: 3
- 1/2 bathrooms: 1
- Main level bathrooms: 1
Bedroom
- Level: Second
- Area: 167.83
- Dimensions: 12.67 x 13.25
Bedroom 1
- Level: Second
- Area: 127.72
- Dimensions: 12.67 x 10.08
Bedroom 2
- Level: Second
- Area: 167.9
- Dimensions: 12.83 x 13.08
Bathroom
- Level: Main
Bathroom 1
- Level: Second
Bathroom 2
- Level: Second
Bathroom 3
- Level: Basement
Dining room
- Level: Main
- Area: 120.65
- Dimensions: 12.17 x 9.92
Family room
- Level: Main
- Area: 199.6
- Dimensions: 11.92 x 16.75
Kitchen
- Level: Main
- Area: 296.2
- Dimensions: 18.42 x 16.08
Living room
- Level: Main
- Area: 213.93
- Dimensions: 12.17 x 17.58
Office
- Level: Basement
- Area: 191.53
- Dimensions: 11.67 x 16.42
Heating
- Baseboard, Fireplace(s), Heat Pump -Ductless, Hot Water
Appliances
- Included: Central Vacuum, Electric Range, Dishwasher, Dryer - Electric, Washer, Range Hood, Refrigerator
- Laundry: Laundry Room
Features
- Central Vacuum, Ensuite Bath, High Speed Internet
- Flooring: Ceramic Tile, Hardwood, Laminate
- Basement: Full,Finished,Walk-Out Access
- Has fireplace: Yes
- Fireplace features: Propane
Interior area
- Total structure area: 3,853
- Total interior livable area: 3,853 sqft
- Finished area above ground: 2,835
Property
Parking
- Total spaces: 4
- Parking features: Attached, Double, Heated Garage, Wired, Aggregate
- Attached garage spaces: 2
- Details: Garage Details(Double Attached; Wired And Heated)
Features
- Levels: 2 Storey
- Stories: 2
- Patio & porch: Deck
- Has spa: Yes
- Spa features: Bath
- Fencing: Fenced
Lot
- Size: 0.26 Acres
- Features: Landscaped, Under 0.5 Acres
Details
- Additional structures: Shed(s)
- Parcel number: 40839615
- Zoning: R-1- Resid
- Other equipment: Air Exchanger, Fuel Tank(s)
Construction
Type & style
- Home type: SingleFamily
- Property subtype: Single Family Residence
Materials
- Vinyl Siding
- Roof: Asphalt
Condition
- New construction: No
- Year built: 1999
Utilities & green energy
- Gas: Oil
- Sewer: Municipal
- Water: Municipal
- Utilities for property: Cable Connected, Electricity Connected, Phone Connected, Electric, Propane
Community & HOA
Community
- Security: Security System
Location
- Region: Cole Harbour
Financial & listing details
- Price per square foot: C$214/sqft
- Price range: C$825K - C$825K
- Date on market: 7/20/2026
- Ownership: Freehold
- Electric utility on property: Yes
Angela Forgeron
Angela Forgeron
(902) 476-3474
By pressing Contact Agent, you agree that the real estate professional identified above may call/text you about your search, which may involve use of automated means and pre-recorded/artificial voices. You don't need to consent as a condition of buying any property, goods, or services. Message/data rates may apply. You also agree to our Terms of Use. Zillow does not endorse any real estate professionals. We may share information about your recent and future site activity with your agent to help them understand what you're looking for in a home.
Price history
| Date | Event | Price |
|---|---|---|
| 7/20/2026 | Listed for sale | C$825,000C$214/sqft |
Source:  NSAR #202618008 Report a problem NSAR #202618008 Report a problem | ||
Public tax history
Tax history is unavailable.
Climate risks
Neighborhood: B2V
Nearby schools
GreatSchools rating
No schools nearby
We couldn't find any schools near this home.
Schools provided by the listing agent
- Elementary: Astral Drive Elementary School
- Middle: Astral Drive Junior High School
- High: Auburn Drive High School
Source: NSAR. This data may not be complete. We recommend contacting the local school district to confirm school assignments for this home.
- C$494,1004 bd3 ba2.9k sqft514 Astral Dr, Cole Harbour, NS B2V0B5Off Market
- C$516,2004 bd3 ba2.9k sqft510 Astral Dr, Cole Harbour, NS B2V0B5Off Market
- C$510,0004 bd3 ba2.9k sqft506 Astral Dr, Cole Harbour, NS B2V0B5Off Market
- C$501,7005 bd4 ba3k sqft522 Astral Dr, Cole Harbour, NS B2V0B5Off Market
- C$525,2004 bd3 ba2.6k sqft528 Astral Dr, Cole Harbour, NS B2V0B5Off Market
- C$297,0004 bd3 ba3k sqft498 Astral Dr, Cole Harbour, NS B2V0B5Off Market
- C$350,7003 bd2 ba2.2k sqft81 Lakeridge Cres, Cole Harbour, NS B2V2W3Off Market
- C$360,6003 bd3 ba2.1k sqft75 Lakeridge Cres, Cole Harbour, NS B2V2W3Off Market
Similar homes
- C$699,9005 bd5 ba3k sqft37 Pearl Dr, Halifax, NS B2V 2T7For Sale
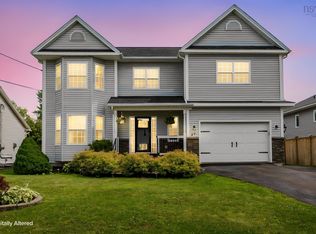 MLS ID #202618867, Willa Mealing, Engel & Volkers Brokerage. NSAR
 - C$759,9003 bd4 ba2.7k sqft144 Pinewood Cres, Halifax, NS B2V 2P9For Sale
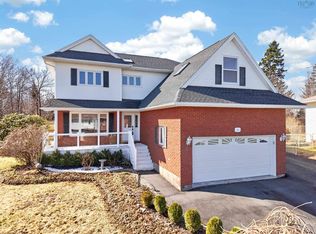 MLS ID #202607987, Gary Chambers, Century 21 Trident Realty Ltd. Brokerage. NSAR
 - C$749,9004 bd4 ba2.4k sqft158 Tamara Dr, Cole Harbour, NS B2W 0E3For Sale
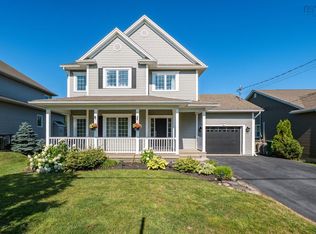 MLS ID #202619086, Mary-Lou Tallon, RE/MAX Nova Brokerage. NSAR
 - C$849,9004 bd3 ba2.6k sqft88 Bellbrook Cres, Dartmouth, NS B2W 6S2For Sale
 MLS ID #202618202, Nora Landry, Royal LePage Atlantic (Dartmouth) Brokerage. NSAR
 - C$784,9004 bd4 ba3k sqft28 Hillview Dr, Halifax, NS B2W 6J2For SaleMLS ID #202617730, Diane Harrison-Slack, Royal LePage Atlantic Brokerage. NSAR
- C$895,0003 bd3 ba2.3k sqft819 Bissett Rd, Cole Harbour, NS B2V 2T8For SaleMLS ID #202618077, Gary Chambers, Century 21 Trident Realty Ltd. Brokerage. NSAR
- C$800,0008 bd6 ba3.5k sqft70 Hurricane Ln, Eastern Passage, NS B3G 1S3For SaleMLS ID #202601254, Robert Scanlan, Royal LePage Atlantic (Dartmouth) Brokerage. NSAR
- C$619,9004 bd3 ba2.7k sqft28 Hallmark Cres, Cole Harbour, NS B2V 1Z9For SaleMLS ID #202618674, Rob Lough, Century 21 Optimum Realty Brokerage. NSAR
- C$895,0005 bd4 ba4k sqft133 Lundy Dr, Halifax, NS B2W 3S3For SaleMLS ID #202617004, Dawn Way, Royal LePage Atlantic (Dartmouth) Brokerage. NSAR
- C$799,9003 bd3 ba3.6k sqft147 Flagstone Dr, Halifax, NS B2V 1Z7For SaleMLS ID #202605821, William Campbell, Royal LePage Atlantic (Dartmouth) Brokerage. NSAR
- C$639,9004 bd3 ba2.1k sqft45 Stirling Dr, Halifax, NS B2W 0E5For SaleMLS ID #202619056, Justin Thomas, Royal LePage Atlantic Brokerage. NSAR
- C$824,9004 bd2 ba2.3k sqft10 Clearview Cres, Dartmouth, NS B3A 2M8For SaleMLS ID #202618844, Ian Smith, Coldwell Banker Maritime Realty Brokerage. NSAR
- C$799,0004 bd2 ba2.1k sqft2029 Purcells Cove Rd, Halifax, NS B3P 1C4For SaleMLS ID #202619060, Sarah Schlender, The Agency Real Estate Brokerage Brokerage. NSAR
- C$624,9005 bd2 ba2.3k sqft108 Stratford Dr, Halifax, NS B2V 2R2For SaleMLS ID #202614712, Don McCooeye, Royal LePage Atlantic (Enfield) Brokerage. NSAR
- C$779,9903 bd3 ba3k sqft30 Osprey Way, Lawrencetown, NS B2Z 1L9For SaleMLS ID #202617175, Chelsea Lawlor, EXP Realty of Canada Inc. Brokerage. NSAR
- C$849,0004 bd3 ba3k sqft232 Summer Field Way, Halifax, NS B2W 6M7For SaleMLS ID #202611595, Sandra Pike, Royal LePage Atlantic Brokerage. NSAR
- C$750,0006 bd4 ba3k sqft16 Morgan Dr, Lawrencetown, NS B2Z 1V6For SaleMLS ID #202610686, Jack Luke, Royal LePage Atlantic Brokerage. NSAR
- C$865,0004 bd3 ba2.8k sqft231 Freshwater Trl, Dartmouth, NS B2W 0G6For SaleMLS ID #202617420, Samantha Roy, Royal LePage Atlantic (Dartmouth) Brokerage. NSAR
- C$949,0003 bd3 ba3.1k sqft1480 Cow Bay Rd, Cow Bay, NS B3G 1L3For SaleMLS ID #202618591, Chris Peters, Royal LePage Atlantic (Dartmouth) Brokerage. NSAR
- C$779,9004 bd3 ba2.1k sqft41 Mandy Ln, Lake Loon, NS B2W 6C3New ConstructionMLS ID #202609835, Chase Marchand, Engel & Volkers Brokerage. NSAR
