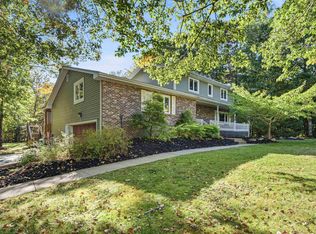
Surrounded by mature trees and set on Cow Bay Lake with 300 feet of water frontage with ocean access for canoeing, kayaking, fishing, clam digging, this impressive 3,550 sq. ft. home offers a rare combination of space, comfort, and natural beauty surrounded by wildlife. With 8 bedrooms and 5.5 bathrooms, there’s plenty of room for family, extended guests, or even multi-generational living. The main floor features a welcoming layout with 8 foot ceilings with a bright kitchen, dining and living areas, an office, laundry, and a spacious primary suite with ensuite. Convenient access to the double attached heated garage adds everyday ease, as does the central vacuum. Upstairs, you’ll find two additional bedrooms and a cozy family room—perfect for movie nights or a quiet area for the kids to play. The walkout basement expands the living space even further, boasting 4 bedrooms and 3 bathrooms, making it ideal for guests or creating separate living quarters. Whether you’re seeking a family home, a retreat for entertaining, or a property with income potential, the opportunities here are endless. Only 15 minutes to great schools, walking trails, grocery stores, shopping and Woodside Ferry. With 300 ft of lake frontage, abundant space, and a serene setting, this Eastern Passage gem is truly one of a kind and great for a young family or a group home.
For sale
C$750,000
70 Hurricane Ln, Eastern Passage, NS B3G 1S3
8beds
2,220sqft
Single Family Residence
Built in 2002
2.6 Acres Lot
$-- Zestimate®
C$338/sqft
C$-- HOA
What's special
Surrounded by mature treesBright kitchenDouble attached heated garageCentral vacuumCozy family room
- 75 days
- 209
- 12
Zillow last checked:
Listing updated:
Listed by:
Robert Scanlan,
Royal LePage Atlantic (Dartmouth) Brokerage,
Scanlan Team,
Royal LePage Atlantic (Dartmouth)
Source: NSAR,MLS®#: 202619618 Originating MLS®#: Nova Scotia Association of REALTORS®
Originating MLS®#: Nova Scotia Association of REALTORS®Facts & features
Interior
Bedrooms & bathrooms
- Bedrooms: 8
- Bathrooms: 6
- Full bathrooms: 5
- 1/2 bathrooms: 1
- Main level bathrooms: 2
- Main level bedrooms: 2
Bedroom
- Level: Main
- Area: 208.38
- Dimensions: 15.1 x 13.8
Bedroom 1
- Level: Second
- Area: 218.28
- Dimensions: 10.7 x 20.4
Bedroom 2
- Level: Basement
- Area: 204.6
- Dimensions: 14.5 x 14.11
Bedroom 3
- Level: Basement
- Area: 228.15
- Dimensions: 19.5 x 11.7
Bedroom 4
- Level: Basement
- Area: 232.5
- Dimensions: 12.5 x 18.6
Bedroom 5
- Level: Basement
- Area: 140
- Dimensions: 12.5 x 11.2
Bathroom
- Level: Main
- Area: 91.63
- Dimensions: 11.9 x 7.7
Bathroom 1
- Level: Main
- Area: 36.48
- Dimensions: 7.6 x 4.8
Bathroom 2
- Level: Second
- Area: 47.05
- Dimensions: 7.7 x 6.11
Bathroom 3
- Level: Second
Bathroom 4
- Level: Basement
- Area: 41.25
- Dimensions: 5.5 x 7.5
Bathroom 5
- Level: Basement
- Area: 39
- Dimensions: 6 x 6.5
Dining room
- Level: Main
- Area: 90.52
- Dimensions: 12.4 x 7.3
Family room
- Level: Second
- Area: 586.88
- Dimensions: 22.4 x 26.2
Kitchen
- Level: Main
- Area: 105.04
- Dimensions: 10.4 x 10.1
Living room
- Level: Main
- Area: 204.64
- Dimensions: 18.11 x 11.3
Office
- Level: Main
- Area: 75.65
- Dimensions: 8.9 x 8.5
Heating
- Baseboard, Hot Water, In Floor
Appliances
- Included: Stove, Dishwasher, Dryer, Washer, Refrigerator
- Laundry: Laundry Room
Features
- Central Vacuum, Ensuite Bath, High Speed Internet, Master Downstairs
- Flooring: Ceramic Tile, Laminate
- Basement: Full,Finished,Walk-Out Access
- Has fireplace: Yes
- Fireplace features: Wood Burning Stove, Wood Burning
Interior area
- Total structure area: 2,220
- Total interior livable area: 2,220 sqft
- Finished area above ground: 2,220
Video & virtual tour
Property
Parking
- Total spaces: 2
- Parking features: Attached, Double, Heated Garage, Gravel
- Attached garage spaces: 2
- Details: Garage Details(Attached, Double, Heated)
Features
- Levels: 2 Storey
- Stories: 2
- Has view: Yes
- View description: Lake
- Has water view: Yes
- Water view: Lake
- Waterfront features: Lake, Lake Privileges, Fresh Water
- Frontage length: Water Frontage(300 Feet)
Lot
- Size: 2.6 Acres
- Features: 1 to 2.99 Acres
Details
- Additional structures: Shed(s)
- Parcel number: 40603912
- Zoning: RA
- Other equipment: Air Exchanger, No Rental Equipment
Construction
Type & style
- Home type: SingleFamily
- Property subtype: Single Family Residence
Materials
- Aluminum Siding, Brick, Vinyl Siding
- Roof: Asphalt
Condition
- New construction: No
- Year built: 2002
Utilities & green energy
- Sewer: Septic Tank
- Water: Drilled Well
- Utilities for property: Cable Connected, Electricity Connected, Phone Connected, Electric
Community & HOA
Community
- Features: Park, School Bus Service
- Security: Security System
Location
- Region: Eastern Passage
Financial & listing details
- Price per square foot: C$338/sqft
- Tax assessed value: C$343,700
- Price range: C$750K - C$750K
- Date on market: 8/5/2026
- Ownership: Freehold
- Electric utility on property: Yes
Price history
| Date | Event | Price |
|---|---|---|
| 8/5/2026 | Listed for sale | C$750,000C$338/sqft |
Source:  NSAR #202619618 Report a problem NSAR #202619618 Report a problem | ||
Public tax history
| Year | Property taxes | Tax assessment |
|---|---|---|
| 2019 | -- | C$328,100 |
Climate risks
Neighborhood: B3G
Nearby schools
GreatSchools rating
No schools nearby
We couldn't find any schools near this home.
Schools provided by the listing agent
- Elementary: Ocean View / Seaside Elementary Schools
- Middle: Eastern Passage Education Centre
- High: Island View High School
Source: NSAR. This data may not be complete. We recommend contacting the local school district to confirm school assignments for this home.
- C$271,400-- bd2 ba2.1k sqft55 Nolas Ln, Eastern Passage, NS B3G1S3Off Market
- C$164,800-- bd1 ba1.1k sqft17 Nolas Ln, Eastern Passage, NS B3G1S3Off Market
- C$74,700-- bd1 ba560 sqft56 Nolas Ln, Eastern Passage, NS B3G1S3Off Market
- C$445,7002 bd3 ba3k sqft43 Hurricane Ln, Eastern Passage, NS B3G1S3Off Market
Similar homes
- C$729,7506 bd4 ba2.8k sqft16 Morgan Dr, Lawrencetown, NS B2Z 1V6For Sale
 MLS ID #202620663, Joanne Pullin, LPT Realty ULC Brokerage. NSAR
 - C$575,0005 bd3 ba2.6k sqft87 Cow Bay Rd, Eastern Passage, NS B3G 1A3For Sale
 MLS ID #202625163, Mehrdad Samadzadeh, RE/MAX Nova (Halifax) Brokerage. NSAR
 - C$675,0005 bd2 ba1.8k sqft3981 Prospect Rd, Shad Bay, NS B3T 2B9For Sale
 MLS ID #202625467, Alicia Cooper, Engel & Volkers (Chester) Brokerage. NSAR
 - C$740,0005 bd3 ba3.2k sqft18 Sandstone Ave, Fall River, NS B2T 1P5For Sale
 MLS ID #202625450, Deandra Howes, Sutton Group Professional Realty Brokerage. NSAR
