Welcome to 231 Freshwater Trail, a beautifully maintained home nestled in one of Dartmouth's most desirable, family-friendly neighbourhoods. Meticulously cared for and thoughtfully designed, this inviting property offers the perfect blend of comfort, style, and convenience. Featuring 4 spacious bedrooms and 3 full bathrooms, there's plenty of room for growing families, guests, or a dedicated home office. The bright, functional layout is ideal for everyday living, while the generous outdoor living space provides the perfect setting for relaxing after a long day or entertaining family and friends. Located just minutes from grocery stores, cafés, restaurants, and everyday amenities, you'll enjoy the convenience of having everything you need close to home. Nature lovers will appreciate the nearby walking trails, offering beautiful scenery and endless opportunities to get outside and explore. If you've been searching for a move-in-ready home in an exceptional neighbourhood, 231 Freshwater Trail is one you won't want to miss!
For sale
C$865,000
231 Freshwater Trl, Dartmouth, NS B2W 0G6
4beds
2,879sqft
Single Family Residence
Built in 2010
6,473 Square Feet Lot
$-- Zestimate®
C$300/sqft
C$-- HOA
What's special
Bright functional layoutGenerous outdoor living space
- 29 days |
- 61 |
- 3 |
Zillow last checked:
Listing updated:
Listed by:
Samantha Roy,
Royal LePage Atlantic (Dartmouth) Brokerage
Source: NSAR,MLS®#: 202617420 Originating MLS®#: Nova Scotia Association of REALTORS®
Originating MLS®#: Nova Scotia Association of REALTORS®Facts & features
Interior
Bedrooms & bathrooms
- Bedrooms: 4
- Bathrooms: 3
- Full bathrooms: 3
- Main level bathrooms: 2
- Main level bedrooms: 3
Bedroom
- Level: Main
- Area: 125.72
- Dimensions: 10.33 x 12.17
Bedroom 1
- Level: Main
- Area: 134.1
- Dimensions: 10.25 x 13.08
Bedroom 2
- Level: Lower
- Area: 207.55
- Dimensions: 11.92 x 17.42
Bathroom
- Level: Main
- Area: 73.47
- Dimensions: 5.92 x 12.42
Bathroom 1
- Level: Main
- Area: 53.44
- Dimensions: 6.75 x 7.92
Bathroom 2
- Level: Lower
- Area: 67.53
- Dimensions: 11.92 x 5.67
Dining room
- Level: Main
- Area: 133.88
- Dimensions: 12.75 x 10.5
Kitchen
- Level: Main
- Area: 201.58
- Dimensions: 9.83 x 20.5
Living room
- Level: Main
- Area: 250.1
- Dimensions: 12.25 x 20.42
Heating
- Heat Pump
Appliances
- Included: Central Vacuum, Electric Range, Dishwasher, Dryer, Washer, Range Hood, Refrigerator
Features
- Central Vacuum, High Speed Internet, Master Downstairs
- Flooring: Hardwood, Laminate, Tile
- Basement: Finished
- Has fireplace: Yes
- Fireplace features: Fireplace(s)
Interior area
- Total structure area: 2,879
- Total interior livable area: 2,879 sqft
- Finished area above ground: 1,798
Video & virtual tour
Property
Parking
- Total spaces: 2
- Parking features: Double, Built-In, Heated Garage, Wired, Multiple Driveways, Paved
- Attached garage spaces: 2
- Has uncovered spaces: Yes
- Details: Parking Details(Large Paved Driveway), Garage Details(Double, Built In)
Features
- Levels: Split Entry
- Patio & porch: Deck
- Has view: Yes
- View description: Lake
- Has water view: Yes
- Water view: Lake
Lot
- Size: 6,473 Square Feet
- Features: Landscaped, Under 0.5 Acres
Details
- Parcel number: 41255068
- Zoning: CDD - COMP
- Other equipment: Air Exchanger, HRV (Heat Rcvry Ventln), No Rental Equipment
Construction
Type & style
- Home type: SingleFamily
- Property subtype: Single Family Residence
Materials
- Brick, Vinyl Siding
- Roof: Asphalt
Condition
- New construction: No
- Year built: 2010
Utilities & green energy
- Sewer: Municipal
- Water: Municipal
- Utilities for property: Cable Connected, Electricity Connected, Natural Gas Connected, Phone Connected, Electric, Natural Gas
Community & HOA
Community
- Features: Park, Playground, School Bus Service
Location
- Region: Dartmouth
Financial & listing details
- Price per square foot: C$300/sqft
- Tax assessed value: C$432,400
- Price range: C$865K - C$865K
- Date on market: 7/13/2026
- Ownership: Freehold
- Electric utility on property: Yes
Price history
| Date | Event | Price |
|---|---|---|
| 7/28/2026 | Price change | C$865,000-1.1%C$300/sqft |
Source:  NSAR #202617420 Report a problem NSAR #202617420 Report a problem | ||
| 7/13/2026 | Listed for sale | C$875,000+100.3%C$304/sqft |
Source: NSAR #202617420 Report a problem | ||
| 3/17/2014 | Sold | C$436,900+2.6%C$152/sqft |
Source: Public Record Report a problem | ||
| 5/31/2012 | Sold | C$426,000+2.7%C$148/sqft |
Source: Public Record Report a problem | ||
| 4/11/2011 | Sold | C$415,000C$144/sqft |
Source: Public Record Report a problem | ||
Public tax history
| Year | Property taxes | Tax assessment |
|---|---|---|
| 2019 | -- | C$432,400 |
Climate risks
Neighborhood: B2W
Nearby schools
GreatSchools rating
No schools nearby
We couldn't find any schools near this home.
Schools provided by the listing agent
- Elementary: Brookhouse Elementary School
- Middle: Ellenvale Junior High School
- High: Woodlawn High
Source: NSAR. This data may not be complete. We recommend contacting the local school district to confirm school assignments for this home.
- C$435,600-- bd3 ba3k sqft227 Freshwater Trl, Dartmouth, NS B2W0G6Off Market
- C$434,500-- bd3 ba3k sqft237 Freshwater Trl, Dartmouth, NS B2W0G6Off Market
- C$416,3003 bd3 ba2.3k sqft221 Freshwater Trl, Dartmouth, NS B2W0G6Off Market
- C$460,0005 bd3 ba3.3k sqft243 Freshwater Trl, Dartmouth, NS B2W0G6Off Market
- C$395,000-- bd4 ba2.2k sqft42 Peachtree Hl, Dartmouth, NS B2W0H8Off Market
- C$385,200-- bd3 ba2.4k sqft36 Peachtree Hl, Dartmouth, NS B2W0H8Off Market
- C$381,7003 bd3 ba2.4k sqft48 Peachtree Hl, Dartmouth, NS B2W0H8Off Market
- C$583,200-- bd4 ba3.7k sqft30 Peachtree Hl, Dartmouth, NS B2W0H8Off Market
Similar homes
- C$849,9004 bd3 ba2.6k sqft88 Bellbrook Cres, Dartmouth, NS B2W 6S2For Sale
 MLS ID #202618202, Nora Landry, Royal LePage Atlantic (Dartmouth) Brokerage. NSAR
 - C$749,0004 bd4 ba3k sqft28 Hillview Dr, Halifax, NS B2W 6J2For Sale
 MLS ID #202617730, Diane Harrison-Slack, Royal LePage Atlantic Brokerage. NSAR
 - C$839,0004 bd3 ba3k sqft232 Summer Field Way, Halifax, NS B2W 6M7For Sale
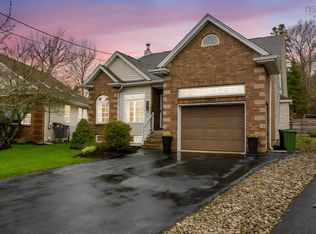 MLS ID #202611595, Sandra Pike, Royal LePage Atlantic Brokerage. NSAR
 - C$629,9003 bd3 ba2.5k sqft60 Cloverfield Ct, Dartmouth, NS B2W 0B3For Sale
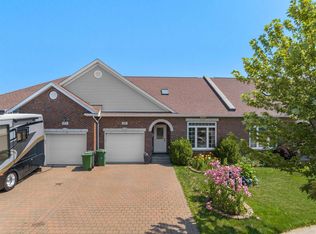 MLS ID #202619810, Mary-Lou Tallon, RE/MAX Nova Brokerage. NSAR
 - C$1,059,0004 bd4 ba3k sqft46 Angel Ct, Halifax, NS B2X 0C1New ConstructionMLS ID #202619840, Mehrdad Samadzadeh, RE/MAX Nova (Halifax) Brokerage. NSAR
- C$1,180,0005 bd4 ba3.8k sqft186 Freshwater Trl, Dartmouth, NS B2W 0A5For SaleMLS ID #202617150, Marvin Rozario, LPT Realty ULC Brokerage. NSAR
- C$689,9004 bd4 ba2.3k sqft60 Simona Dr #Smd-8a, Dartmouth, NS B2X 0C9New ConstructionMLS ID #202619892, Jacqui Rostek Holder, Royal LePage Atlantic Brokerage. NSAR
- C$675,0005 bd2 ba2.4k sqft125 Appian Way, Dartmouth, NS B2X 3H5For SaleMLS ID #202619923, Edward Whebby, Exit Realty Metro Brokerage. NSAR
- C$824,9004 bd2 ba2.3k sqft10 Clearview Cres, Dartmouth, NS B3A 2M8For SaleMLS ID #202618844, Ian Smith, Coldwell Banker Maritime Realty Brokerage. NSAR
- C$879,9003 bd2 ba2.5k sqft212 Windmill Rd, Halifax, NS B3A 1G2For SaleMLS ID #202609144, Diane Harrison-Slack, Royal LePage Atlantic Brokerage. NSAR
- C$789,9004 bd4 ba2.5k sqft88 Lochmoor Ln, Halifax, NS B2W 6C8For SaleMLS ID #202614316, Alison Hassan, Keller Williams Select Realty Brokerage. NSAR
- C$895,0005 bd4 ba4k sqft133 Lundy Dr, Halifax, NS B2W 3S3For SaleMLS ID #202617004, Dawn Way, Royal LePage Atlantic (Dartmouth) Brokerage. NSAR
- C$749,9004 bd4 ba2.4k sqft158 Tamara Dr, Cole Harbour, NS B2W 0E3For SaleMLS ID #202619086, Mary-Lou Tallon, RE/MAX Nova Brokerage. NSAR
- C$895,0003 bd3 ba2.3k sqft819 Bissett Rd, Cole Harbour, NS B2V 2T8For SaleMLS ID #202618077, Gary Chambers, Century 21 Trident Realty Ltd. Brokerage. NSAR
- C$825,0005 bd4 ba3.8k sqft28 Rockhaven Ct, Cole Harbour, NS B2V 2W3For SaleMLS ID #202618008, Angela Forgeron, RE/MAX Nova Brokerage. NSAR
- C$749,9004 bd3 ba2k sqft8 Glen Manor Dr, Dartmouth, NS B3A 3S5For SaleMLS ID #202618503, Ian Hamilton, Royal LePage Anchor Realty Brokerage. NSAR
- C$809,9004 bd3 ba2.5k sqft47 North St, Halifax, NS B2Y 1B7For SaleMLS ID #202612335, T. Chandler Haliburton, RE/MAX Nova Brokerage. NSAR
- C$628,9004 bd2 ba2.1k sqft10 Old Birch Rd, Dartmouth, NS B2W 6B4For SaleMLS ID #202612657, Bryan Nguyen, RE/MAX Nova (Halifax) Brokerage. NSAR
- C$984,9004 bd3 ba2.4k sqft5567 Black St, Halifax, NS B3K 1P8For SaleMLS ID #202605407, Sandra Bryant, Bryant Realty Atlantic Brokerage. NSAR
- C$729,9004 bd3 ba2.9k sqft65 Lakehill Dr, Halifax, NS B2W 6C8For SaleMLS ID #202613114, Jon Murray, Keller Williams Select Realty Brokerage. NSAR
