RE-DEVELOPMENT OPPORTUNITY OR LIVING IN THIS STUNNINGLY BEAUTIFUL HOME BUILT IN 1931....This 3 bedroom + Den 2 full baths all custom finishings are beautiful. Lets start in the front foyer/sun room as you enter this well cared for home at 212 Windmill Road In Dartmouth. This home has has sooo many upgrades with a largeback area addition with massive kitchen and island to a family room with a sliding patio door out to a large rear deck with pergola, fenced yard with fish pond, stunning shrubs, flowers trees and so much more. Paved driveway with a drive up double detached garage also a wonderful she-shed just for the gals..... main level also has a formal dining area + formal living room and large foyer. on the second level the primary bedroom has a large bath with stand up glass shower and seat double vanity nice ceramic tiling all around. hardwood flooring, 2nd level laundry, 2nd ad 3rd bedrooms are good sized plus a small den/office located on the front. This property is ZONED COR. please refer to the documents tab for all of the information on this wonderful property and also details on zoning, water, electricity, heating, warranties etc....
For sale
C$839,990
212 Windmill Rd, Halifax, NS B3A 1G2
3beds
2,521sqft
Single Family Residence
Built in ----
8,642 Square Feet Lot
$-- Zestimate®
C$333/sqft
C$-- HOA
What's special
All custom finishingsLarge back area additionMassive kitchen and islandPaved drivewayWonderful she-shedFormal dining areaLarge foyer
- 139 days
- 40
- 2
Zillow last checked:
Listing updated:
Listed by:
Diane Harrison-Slack,
Royal LePage Atlantic Brokerage
Source: NSAR,MLS®#: 202609144 Originating MLS®#: Nova Scotia Association of REALTORS®
Originating MLS®#: Nova Scotia Association of REALTORS®Facts & features
Interior
Bedrooms & bathrooms
- Bedrooms: 3
- Bathrooms: 2
- Full bathrooms: 2
- Main level bathrooms: 1
Bedroom
- Level: Second
- Area: 72.6
- Dimensions: 11 x 6.6
Bedroom 1
- Level: Second
- Area: 165.09
- Dimensions: 14.11 x 11.7
Bedroom 2
- Level: Second
- Area: 142.74
- Dimensions: 12.2 x 11.7
Bedroom 3
- Level: Second
- Area: 133.4
- Dimensions: 14.5 x 9.2
Bathroom
- Level: Main
- Area: 55.29
- Dimensions: 5.7 x 9.7
Bathroom 1
- Level: Second
- Area: 84.72
- Dimensions: 9.11 x 9.3
Dining room
- Level: Main
- Area: 47.52
- Dimensions: 8.8 x 5.4
Family room
- Level: Main
- Area: 261.03
- Dimensions: 23.1 x 11.3
Kitchen
- Level: Main
- Area: 351.78
- Dimensions: 24.6 x 14.3
Living room
- Level: Main
- Area: 201.14
- Dimensions: 17.8 x 11.3
Heating
- Forced Air
Appliances
- Included: Stove - Gas, Dishwasher, Dryer - Electric, Washer, Wine Cooler
- Laundry: Laundry Room
Features
- High Speed Internet
- Flooring: Ceramic Tile, Hardwood
- Basement: Full,Unfinished
Interior area
- Total structure area: 2,521
- Total interior livable area: 2,521 sqft
- Finished area above ground: 2,521
Property
Parking
- Total spaces: 4
- Parking features: Detached, Double, Paved
- Garage spaces: 2
- Details: Parking Details(2 Car Paved Parking), Garage Details(Double Detached, Paved Driveway Side By Side.)
Features
- Levels: 2 Storey
- Stories: 2
- Fencing: Fenced
- Has view: Yes
- View description: Harbour
- Has water view: Yes
- Water view: Harbour
- Waterfront features: Stream/Pond
Lot
- Size: 8,642 Square Feet
- Features: Cleared, Landscaped, Under 0.5 Acres
Details
- Additional structures: Shed(s)
- Parcel number: 00067660
- Zoning: CORRIDOR
- Other equipment: No Rental Equipment
Construction
Type & style
- Home type: SingleFamily
- Property subtype: Single Family Residence
Materials
- Vinyl Siding
- Roof: Asphalt
Condition
- New construction: No
Utilities & green energy
- Sewer: Municipal
- Water: Municipal
- Utilities for property: Cable Connected, Electricity Connected, Natural Gas Connected, Phone Connected, Natural Gas
Community & HOA
Location
- Region: Halifax
Financial & listing details
- Price per square foot: C$333/sqft
- Price range: C$840K - C$840K
- Date on market: 4/30/2026
- Inclusions: Fridge, Stove, Dishwasher, Washer, Dryer
- Ownership: Freehold
- Electric utility on property: Yes
Price history
| Date | Event | Price |
|---|---|---|
| 8/14/2026 | Price change | C$839,990-4.5%C$333/sqft |
Source:  NSAR #202609144 Report a problem NSAR #202609144 Report a problem | ||
| 6/23/2026 | Price change | C$879,900-5.4%C$349/sqft |
Source: NSAR #202609144 Report a problem | ||
| 6/9/2026 | Price change | C$929,900-6.1%C$369/sqft |
Source: NSAR #202609144 Report a problem | ||
| 4/30/2026 | Listed for sale | C$989,900C$393/sqft |
Source: NSAR #202609144 Report a problem | ||
Public tax history
Tax history is unavailable.
Climate risks
Neighborhood: B3A
Nearby schools
GreatSchools rating
No schools nearby
We couldn't find any schools near this home.
Schools provided by the listing agent
- Elementary: Bicentennial School
- Middle: Bicentennial School
- High: Dartmouth High School
Source: NSAR. This data may not be complete. We recommend contacting the local school district to confirm school assignments for this home.
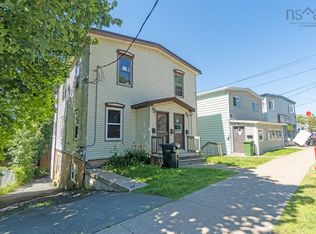
Similar homes
- C$779,5004 bd2 ba2.3k sqft10 Clearview Cres, Dartmouth, NS B3A 2M8For Sale
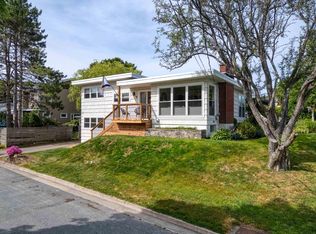 MLS ID #202622991, Ian Smith, Coldwell Banker Maritime Realty Brokerage. NSAR
 - C$799,9004 bd4 ba2.6k sqft10 Foxgrove Ln, Dartmouth, NS B2Y 4N8For Sale
 MLS ID #202622861, Steve Coleman, PMCO Corporate Real Estate Brokerage. NSAR
 - C$875,0003 bd2 ba2k sqft16 Lawnwood Ave, Halifax, NS B3N 1E7For Sale
 MLS ID #202617675, David Dunn, Royal LePage Atlantic Brokerage. NSAR
 - C$635,0003 bd2 ba1.2k sqft15 George St, Halifax, NS B3A 1L6For Sale
 MLS ID #202616320, Allie White, The Agency Real Estate Brokerage Brokerage. NSAR
