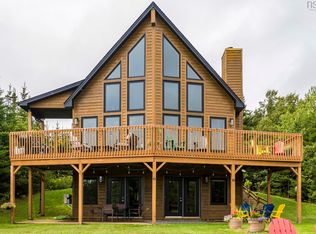
Sunrises, sunsets, and a front-row seat to life on Porters Lake. Welcome to 1724 Crowell Road, where summer days are made for boating and swimming, fall evenings call for gathering around the fire pit, and winter brings skating when lake conditions allow. Love to surf? Lawrencetown Beach is just five minutes away. Set on over half an acre of level land, this waterfront property offers room to garden, play, and gather. A dock, boat launch, two sheds, and a two-storey loft bunkhouse open up plenty of possibilities. From morning coffee by the water to bonfires beneath the stars, you may find yourself spending more time outside than in. Inside, you have vaulted ceilings and large windows create a bright, airy feel, with lake views from nearly every room, even the clawfoot tub. A wood-burning fireplace makes staying in just as inviting. Two bedrooms are located on the main level, while the finished walkout basement offers flexible space for a recreation room or potential third bedroom, along with a three-piece bathroom. An attached garage adds everyday convenience. Recent upgrades include 200-amp service and improvements to electrical, plumbing, insulation, and ductwork. A brand-new, high-end ducted heat pump system delivers year-round comfort, while a well-water purification system adds to the home's thoughtful improvements. Come for the views. Stay for the possibilities. This is a home and property best appreciated in person.
For sale
C$739,900
1724 Crowell Rd, East Lawrencetown, NS B2Z 1N7
2beds
2,060sqft
Single Family Residence
Built in 1978
0.59 Acres Lot
$-- Zestimate®
C$359/sqft
C$-- HOA
What's special
Waterfront propertyBoat launchTwo shedsTwo-storey loft bunkhouseVaulted ceilingsWood-burning fireplaceThree-piece bathroom
- 14 days
- 92
- 2
Zillow last checked:
Listing updated:
Listed by:
Candice Blaney,
RE/MAX Nova (Halifax) Brokerage
Source: NSAR,MLS®#: 202625378 Originating MLS®#: Nova Scotia Association of REALTORS®
Facts & features
Interior
Bedrooms & bathrooms
- Bedrooms: 2
- Bathrooms: 2
- Full bathrooms: 2
- Main level bathrooms: 1
- Main level bedrooms: 2
Bedroom
- Level: Main
- Area: 180
- Dimensions: 11.25 x 16
Bathroom
- Level: Main
Dining room
- Level: Main
- Area: 118.5
- Dimensions: 13.17 x 9
Family room
- Level: Lower
- Area: 528
- Dimensions: 24 x 22
Kitchen
- Level: Main
- Area: 122.25
- Dimensions: 13.58 x 9
Living room
- Level: Main
- Area: 224.44
- Dimensions: 13.33 x 16.83
Heating
- Forced Air, Furnace, Heat Pump -Ductless, Stove
Cooling
- Ductless
Appliances
- Included: Electric Oven, Electric Range, Dishwasher, Dryer, Washer, Range Hood, Refrigerator, Water Purifier
- Laundry: Laundry Room
Features
- High Speed Internet, Master Downstairs
- Flooring: Ceramic Tile, Hardwood, Tile
- Basement: Full,Finished,Walk-Out Access
- Has fireplace: Yes
- Fireplace features: Wood Burning Stove
Interior area
- Total structure area: 2,060
- Total interior livable area: 2,060 sqft
- Finished area above ground: 1,260
Property
Parking
- Total spaces: 3
- Parking features: Attached, Single, Built-In, Heated Garage, Wired, Circular Driveway, Double, Gravel, Parking Spaces(s)
- Attached garage spaces: 1
- Has uncovered spaces: Yes
- Details: Parking Details(Plenty Of Parking), Garage Details(Single Attached)
Features
- Levels: Two
- Stories: 2
- Patio & porch: Deck, Patio
- Exterior features: Balcony, Dock
- Has view: Yes
- View description: Bay, Harbour, Lake
- Has water view: Yes
- Water view: Bay,Harbour,Lake
- Waterfront features: Lake, Access: Bay, Access: Boat, Access: Deeded, Access: Harbour, Lake Privileges, Access: Restr Wtrfrnt, Fresh Water
- Frontage length: Water Frontage(100 Feet)
Lot
- Size: 0.59 Acres
- Features: Cleared, Landscaped, Level, 0.5 to 0.99 Acres
Details
- Additional structures: Boat House, Barn(s), Shed(s), Wharf
- Parcel number: 00598896
- Zoning: R1
- Other equipment: No Rental Equipment
Construction
Type & style
- Home type: SingleFamily
- Architectural style: Bungalow
- Property subtype: Single Family Residence
Materials
- Wood Siding
- Roof: Asphalt
Condition
- New construction: No
- Year built: 1978
Utilities & green energy
- Gas: Oil
- Sewer: Septic Tank
- Water: Drilled Well
- Utilities for property: Cable Connected, Electricity Connected, Phone Connected, Other, Electric
Community & HOA
Community
- Features: Golf, Park, Playground, Recreation Center, School Bus Service, Shopping, Marina, Place of Worship, Beach
Location
- Region: East Lawrencetown
Financial & listing details
- Price per square foot: C$359/sqft
- Tax assessed value: C$266,800
- Price range: C$739.9K - C$739.9K
- Date on market: 10/7/2026
- Inclusions: All Appliances, Docks
- Ownership: Freehold
- Electric utility on property: Yes
Price history
| Date | Event | Price |
|---|---|---|
| 10/7/2026 | Listed for sale | C$739,900+131.9%C$359/sqft |
Source:  NSAR #202625378 Report a problem | ||
| 6/28/2012 | Sold | C$319,000C$155/sqft |
Source: Public Record Report a problem | ||
Public tax history
| Year | Property taxes | Tax assessment |
|---|---|---|
| 2019 | -- | C$266,800 |
Climate risks
Neighborhood: B2Z
Nearby schools
GreatSchools rating
No schools nearby
We couldn't find any schools near this home.
Schools provided by the listing agent
- Elementary: Atlantic View Elementary School
Source: NSAR. This data may not be complete. We recommend contacting the local school district to confirm school assignments for this home.
- C$408,3003 bd3 ba2.3k sqft1730 Crowell Rd, East Lawrencetown, NS B2Z1N7Off Market
- C$296,100-- bd2 ba2.2k sqft1720 Crowell Rd, East Lawrencetown, NS B2Z1N7Off Market
- C$152,7002 bd1 ba760 sqft1742 Crowell Rd, East Lawrencetown, NS B2Z1N7Off Market
- C$246,4002 bd2 ba1.4k sqft1708 Crowell Rd, East Lawrencetown, NS B2Z1N7Off Market
Similar homes
- C$760,0004 bd3 ba2.9k sqft307 Leslie Rd, East Lawrencetown, NS B2Z 1T4For Sale
 MLS ID #202624924, Maria Barreiro, Royal LePage Atlantic Brokerage. NSAR
- C$835,0004 bd3 ba2.8k sqft5 Evergreen Cres, West Porters Lake, NS B3E 1L7For Sale
 MLS ID #202621849, Alana Price, Royal LePage Atlantic (New Minas) Brokerage. NSAR
- C$649,9003 bd4 ba1.8k sqft121 Greenough Dr, West Porters Lake, NS B3E 1L2For Sale
 MLS ID #202620533, Ian Hamilton, Royal LePage Anchor Realty Brokerage. NSAR
- C$775,0004 bd2 ba1.9k sqft46 Himmelman Dr, Eastern Passage, NS B3G 1H8For Sale
 MLS ID #202622423, Chris Peters, Royal LePage Atlantic (Dartmouth) Brokerage. NSAR
