Welcome to The Pineview by FH Development Group! Nestled in the tranquil and private community of Indigo Shores in Middle Sackville, The Pineview is the perfect home for new buyers seeking modern comfort and style. This beautifully crafted split entry home offers, quartz countertops in kitchen and vanities, electric fireplace with tile surround, laminate floors on upper and lower levels, tile in the entryway, laundry room, and all bathrooms for a sleek and polished look. Spacious Bedrooms: Three bedrooms on the top floor, and an additional bedroom in the basement, offering ample space for family and guests. Primary Suite: Enjoy the private ensuite bathroom with a custom ceramic shower. Energy efficiency is a hallmark of this home, ensuring comfort and savings year-round. The Pineview is designed with quality and attention to detail. Don't miss out on the chance to call this exceptional property your new home. Schedule a viewing today and discover the perfect blend of luxury and comfort.
New construction
C$699,900
267 Bondi Dr, Middle Sackville, NS B0N 1Z0
4beds
2,053sqft
Single Family Residence
Built in ----
1.37 Acres Lot
$-- Zestimate®
C$341/sqft
C$-- HOA
What's special
Spacious bedrooms
- 11 hours
- 7
- 0
Zillow last checked:
Listing updated:
Listed by:
Joshua Svec,
Air Realty Limited Brokerage
Source: NSAR,MLS®#: 202622260 Originating MLS®#: Nova Scotia Association of REALTORS®
Originating MLS®#: Nova Scotia Association of REALTORS®Facts & features
Interior
Bedrooms & bathrooms
- Bedrooms: 4
- Bathrooms: 3
- Full bathrooms: 3
- Main level bathrooms: 2
- Main level bedrooms: 3
Bedroom
- Level: Main
- Area: 102
- Dimensions: 10.2 x 10
Bedroom 1
- Level: Main
- Area: 110
- Dimensions: 11 x 10
Bedroom 2
- Level: Basement
- Area: 127.2
- Dimensions: 12 x 10.6
Bathroom
- Level: Main
Bathroom 1
- Level: Main
Bathroom 2
- Level: Basement
Dining room
- Level: Main
- Area: 116
- Dimensions: 11.6 x 10
Living room
- Level: Main
- Area: 266
- Dimensions: 19 x 14
Heating
- Baseboard, Heat Pump -Ductless
Features
- Ensuite Bath, Master Downstairs
- Flooring: Laminate, Tile
- Basement: Finished
- Has fireplace: Yes
- Fireplace features: Electric
Interior area
- Total structure area: 2,053
- Total interior livable area: 2,053 sqft
- Finished area above ground: 1,270
Property
Parking
- Total spaces: 2
- Parking features: Attached, Double, Heated Garage, Concrete
- Attached garage spaces: 2
- Details: Garage Details(Double Car, Heated)
Features
- Levels: Split Entry
- Patio & porch: Deck
Lot
- Size: 1.37 Acres
- Features: Not Landscaped, 1 to 2.99 Acres
Details
- Parcel number: 41518895
- Zoning: res
- Other equipment: HRV (Heat Rcvry Ventln), No Rental Equipment
Construction
Type & style
- Home type: SingleFamily
- Property subtype: Single Family Residence
Materials
- Aluminum Siding, Stone
- Roof: Asphalt
Condition
- New Construction,Under Construction
- New construction: Yes
Utilities & green energy
- Sewer: Septic Tank
- Water: Drilled Well
- Utilities for property: Other, Electric
Community & HOA
Location
- Region: Middle Sackville
Financial & listing details
- Price per square foot: C$341/sqft
- Price range: C$699.9K - C$699.9K
- Date on market: 9/3/2026
- Ownership: Freehold
- Electric utility on property: Yes
Price history
| Date | Event | Price |
|---|---|---|
| 9/3/2026 | Listed for sale | C$699,900C$341/sqft |
Source:  NSAR #202622260 Report a problem NSAR #202622260 Report a problem | ||
Public tax history
Tax history is unavailable.
Climate risks
Neighborhood: B0N
Nearby schools
GreatSchools rating
No schools nearby
We couldn't find any schools near this home.
Schools provided by the listing agent
- Elementary: Sackville Heights Elementary School
- Middle: Sackville Heights Junior High School
- High: Millwood High School
Source: NSAR. This data may not be complete. We recommend contacting the local school district to confirm school assignments for this home.
- C$714,9004 bd3 ba2k sqft227 Bondi Dr, Middle Sackville, NS B0N1Z0New Construction

- C$769,9003 bd1 ba1.2k sqftCyan Ct LOT 5083, Halifax, NS B4E0W4New Construction

- C$929,9004 bd3 ba3.4k sqft304 Bondi Dr #5087, Middle Sackville, NS B4E0W2New Construction
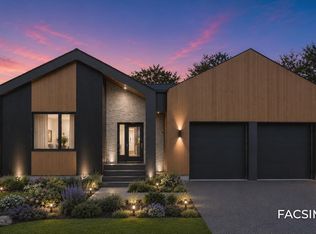
- C$879,9004 bd3 ba2.7k sqft329 Bondi Dr #5047, Middle Sackville, NS B4E0W3New Construction

Similar homes
- C$714,9004 bd3 ba2k sqft227 Bondi Dr, Middle Sackville, NS B0N 1Z0New ConstructionMLS ID #202609980, Joshua Svec, Air Realty Limited Brokerage. NSAR
- C$739,9004 bd3 ba1.9k sqft176 Orchid Ct Lot 5131, Middle Sackville, NS B4E 0X1New Construction
 MLS ID #202611427, Scott Moulton, Royal LePage Atlantic Brokerage. NSAR
 - C$769,9004 bd3 ba2.2k sqft105 Coltsfoot Ln, Middle Sackville, NS B4E 0R6For Sale
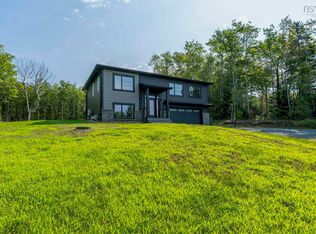 MLS ID #202620399, Shereef Elkoshairi, Royal LePage Atlantic Brokerage. NSAR
 - C$739,9004 bd3 ba1.9k sqft222 Orchid Ct Lot 5129, Middle Sackville, NS B4E 0X1New Construction
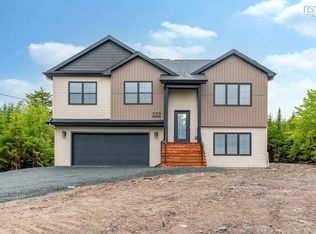 MLS ID #202608034, Scott Moulton, Royal LePage Atlantic Brokerage. NSAR
