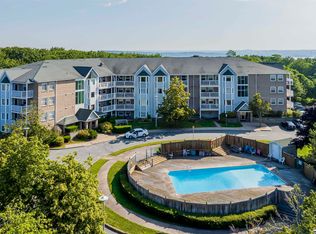
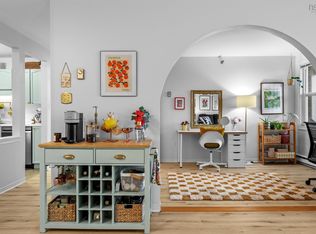
Welcome Home to Unit 406 - 93 Kearney Lake Road, Halifax Bright, quiet, and beautifully maintained; this two-bedroom, one-bathroom condo in Clayton Park's sought-after Cambria Park community is ready for its next owner. Step inside to a beautiful, sun-filled living space that sets the tone for the whole home, then out onto your private deck for a quiet, tree-lined view that makes it easy to unwind after a long day. Both bedrooms are generously sized and comfortable, with the primary bedroom offering the bonus of a walk-in closet. In-unit laundry adds everyday convenience you won't want to give up, and building elevator access makes coming and going effortless, whatever the day brings. A portable AC unit is included, so you're set for comfort right through the summer. This home has been thoughtfully updated with energy efficiency in mind: smart thermostats in the living room and both bedrooms, new dimmer switches in the bathroom and dining room, and a motion-sensor light in the utility/laundry room. A water leak detection monitor on the water tank offers extra peace of mind. Residents of 93 Kearney Lake Road enjoy an outdoor pool for summer days, plus there is a nearby tennis courts and a playground; great for active lifestyles and families alike. Add in the convenience of a live-in superintendent, a rare and reassuring feature for condo living, and it's easy to see why this community is so well loved. Well maintained inside and out, this is low-maintenance, move-in-ready living in one of Halifax's most convenient locations, close to Bayers Lake, parks, walking trails, and transit.
For sale
C$299,900
93 Kearney Lake Rd #406, Halifax, NS B3M 4E7
2beds
948sqft
Condominium
Built in 1990
-- sqft lot
$-- Zestimate®
C$316/sqft
C$540/mo HOA
What's special
Beautiful sun-filled living spacePrivate deckQuiet tree-lined viewIn-unit laundry
- 17 hours |
- 42 |
- 4 |
Zillow last checked:
Listing updated:
Listed by:
Cherie Dufour-Sooley,
Keller Williams Select Realty Brokerage
Source: NSAR,MLS®#: 202620824 Originating MLS®#: Nova Scotia Association of REALTORS®
Originating MLS®#: Nova Scotia Association of REALTORS®Facts & features
Interior
Bedrooms & bathrooms
- Bedrooms: 2
- Bathrooms: 1
- Full bathrooms: 1
- Main level bedrooms: 2
Bedroom
- Level: Main
- Area: 110.42
- Dimensions: 8.83 x 12.5
Dining room
- Level: Main
- Area: 123.74
- Dimensions: 12.58 x 9.83
Kitchen
- Level: Main
- Area: 86.13
- Dimensions: 9.75 x 8.83
Living room
- Level: Main
- Area: 212.01
- Dimensions: 11.83 x 17.92
Heating
- Baseboard
Appliances
- Included: Stove, Dishwasher, Washer/Dryer, Freezer - Chest, Refrigerator
- Laundry: In Suite, Laundry Room
Features
- Elevator, High Speed Internet, Master Downstairs
- Flooring: Laminate
- Basement: None
Interior area
- Total structure area: 948
- Total interior livable area: 948 sqft
- Finished area above ground: 948
Property
Parking
- Parking features: No Garage, Parking Spaces(s), Assigned
- Details: Parking Details(Assigned Parking - #64)
Features
- Levels: One
- Stories: 1
- Pool features: In Ground
Lot
- Features: Landscaped, Near Public Transit
Details
- Parcel number: 40504888
- Zoning: Condo
- Other equipment: No Rental Equipment
Construction
Type & style
- Home type: Condo
- Property subtype: Condominium
- Attached to another structure: Yes
Materials
- Brick, Vinyl Siding
- Roof: Asphalt
Condition
- New construction: No
- Year built: 1990
Utilities & green energy
- Sewer: Municipal
- Water: Municipal
- Utilities for property: Cable Connected, Electricity Connected, Phone Connected, Electric
Community & HOA
Community
- Features: Playground, Shopping, Place of Worship, Beach
HOA
- Has HOA: Yes
- Services included: Maintenance Of All Common Areas Internal And External. Snow Removal, Landscaping/Lawn Care & Pool Maintenance.
- HOA fee: C$540 monthly
Location
- Region: Halifax
Financial & listing details
- Price per square foot: C$316/sqft
- Price range: C$299.9K - C$299.9K
- Date on market: 8/18/2026
- Inclusions: Fridge, Stove, Washer/Dryer Combo, Dishwasher, Chest Freezer, Portable Ac Unit
- Ownership: Freehold
- Electric utility on property: Yes
Price history
| Date | Event | Price |
|---|---|---|
| 8/18/2026 | Listed for sale | C$299,900C$316/sqft |
Source:  NSAR #202620824 Report a problem NSAR #202620824 Report a problem | ||
Public tax history
Tax history is unavailable.
Climate risks
Neighborhood: B3M
Nearby schools
GreatSchools rating
No schools nearby
We couldn't find any schools near this home.
Schools provided by the listing agent
- Elementary: Grosvenor - Wentworth Park Elementary School
- Middle: Clayton Park Junior High School
- High: Halifax West High School
Source: NSAR. This data may not be complete. We recommend contacting the local school district to confirm school assignments for this home.
- C$342,0002 bd1 ba900 sqft93 Kearney Lake Rd #303, Halifax, NS B3M4E7For Sale
- C$354,9002 bd1 ba890 sqft93 Kearney Lake Rd #409, Halifax, NS B3M4E7For Sale
- C$526,2004 bd3 ba2.3k sqft50 Castle Hill Dr, Halifax, NS B3M3A3Off Market
- C$598,9003 bd4 ba2.6k sqft56 Castle Hill Dr, Halifax, NS B3M3A3Off Market
- C$294,8003 bd2 ba1.6k sqft42 Castle Hill Dr, Halifax, NS B3M3A3Off Market
- C$627,5004 bd3 ba2.3k sqft62 Castle Hill Dr, Halifax, NS B3M3A3Off Market
- C$341,5003 bd2 ba2.2k sqft40 Castle Hill Dr, Halifax, NS B3M3A3Off Market
- C$564,8004 bd3 ba2.7k sqft68 Castle Hill Dr, Halifax, NS B3M3A3Off Market
Similar homes
- C$324,9002 bd1 ba991 sqft30 Attenborough Ct #301, Halifax, NS B3M 3V7For Sale
 MLS ID #202620586, Ross LeBlanc, Harbourside Realty Ltd. Brokerage. NSAR
 - C$342,0002 bd1 ba900 sqft93 Kearney Lake Rd #303, Halifax, NS B3M 4E7For SaleMLS ID #202604858, Graham Coade, Sutton Group Professional Realty Brokerage. NSAR
- C$354,9002 bd1 ba890 sqft93 Kearney Lake Rd #409, Halifax, NS B3M 4E7For SaleMLS ID #202616275, Olivia Bryant, Sotheby's International Realty Canada Brokerage. NSAR
- C$305,0002 bd2 ba1.1k sqft15 Langbrae Dr Unit 303, Halifax, NS B3M 3W5For Sale
 MLS ID #202619772, Tim Cleary, Viewpoint Realty Services Inc. Brokerage. NSAR
 - C$349,9002 bd2 ba1k sqft15 Knightsridge Dr #201, Halifax, NS B3M 3S9For SaleMLS ID #202620809, Bonnie Hutchins, RE/MAX Nova (Halifax) Brokerage. NSAR
- C$319,9002 bd1 ba937 sqft83 Kearney Lake Rd #306, Halifax, NS B3M 4E6For SaleMLS ID #202610429, Alex Chisholm, Sutton Group Professional Realty Brokerage. NSAR
- C$294,9002 bd2 ba1.1k sqft15 Langbrae Dr #417, Halifax, NS B3M 3W5For SaleMLS ID #202619291, Shereef Elkoshairi, Royal LePage Atlantic Brokerage. NSAR
- C$295,0002 bd1 ba825 sqft40 Veronica Dr #103, Halifax, NS B3N 3A3For SaleMLS ID #202620508, Adam Scott, Coldwell Banker Maritime Realty Brokerage. NSAR
- C$315,0001 bd1 ba715 sqft87 Kearney Lake Rd #104, Halifax, NS B3M 4H1For SaleMLS ID #202619402, Karen Gillighan, Viewpoint Realty Services Inc. Brokerage. NSAR
- C$319,9002 bd1 ba881 sqft281 Windmill Rd #112, Halifax, NS B3A 4P9For SaleMLS ID #202615138, Jatender Sachdev, Exit Realty Specialists Brokerage. NSAR
- C$299,9992 bd1 ba849 sqft131 Farnham Gate Rd #303, Halifax, NS B3M 4A4For SaleMLS ID #202612349, Julia Fauteux, RE/MAX Nova (Halifax) Brokerage. NSAR
- C$299,9002 bd2 ba1.1k sqft15 Langbrae Dr #403, Halifax, NS B3M 3W5For SaleMLS ID #202602693, Ken Sullivan, Exit Realty Metro Brokerage. NSAR
- C$310,0002 bd2 ba1.1k sqft15 Langbrae Dr #308, Halifax, NS B3M 3W5For SaleMLS ID #202604275, Chris Chaisson, Royal LePage Atlantic (Dartmouth) Brokerage. NSAR
- C$314,9002 bd2 ba1.1k sqft15 Langbrae Dr #103, Halifax, NS B3M 3W5For SaleMLS ID #202610590, Brian Arsenault, Royal LePage Anchor Realty Brokerage. NSAR
- C$329,9002 bd2 ba914 sqft45 Vimy Ave #325, Halifax, NS B3M 4C5For SaleMLS ID #202618733, Peter Brouwer, Royal LePage Atlantic Brokerage. NSAR
- C$325,0002 bd2 ba1.1k sqft15 Langbrae Dr #405, Halifax, NS B3M 3W5For SaleMLS ID #202604351, Emma Metlej, Engel & Volkers Brokerage. NSAR
- C$329,9002 bd1 ba877 sqft41 Moirs Mill Rd #311, Bedford, NS B4A 3C4For SaleMLS ID #202619826, Grant Sprague, Keller Williams Select Realty Brokerage. NSAR
- C$337,9002 bd2 ba1.1k sqft15 Knightsridge Dr #303, Halifax, NS B3M 3S9For SaleMLS ID #202614999, Cheryl Cook, RE/MAX Nova (Halifax) Brokerage. NSAR
- C$339,9002 bd2 ba1.2k sqft158 Farnham Gate Rd #206, Halifax, NS B3M 3V8For SaleMLS ID #202608850, James Dwyer, Engel & Volkers Brokerage. NSAR
- C$299,9002 bd1 ba829 sqft5572 N Ridge Rd #303, End, NS B3K 5K2For SaleMLS ID #202607803, Dawn Dauphinee, Domus Realty Limited Brokerage. NSAR
