Prime Downtown Halifax Studio with DEEDED INDOOR PARKING – Lower Water Street, directly across from Bishops Landing. Steps to waterfront boardwalk, restaurants, shops. Walk to Dalhousie, SMU, NSCAD, and anywhere downtown. Modern open-concept studio, freshly painted, private upper level. FULLY FURNISHED WITH KING-SIZE BED AND PREMIUM LINENS, SOFA, DINING SET, SMART TV, FULLY EQUIPPED KITCHEN, ALL BIG & SMALL APPLIANCES, COOKWARE & TABLEWARE. EVERYTHING IN THE PHOTOS IS INCLUDED. In-unit storage, double closet. Building has gym, pool & sauna. Pet-friendly (cats & small dogs). Low condo fees. Rent has been $2300/month, all utilities included, on 1-year term. Available end of August. Proven rental income potential in prime location.
For sale
C$399,000
1326 Lower Water St Suite 521, Halifax, NS B3J 3R3
1beds
550sqft
Condominium
Built in 1987
-- sqft lot
$-- Zestimate®
C$725/sqft
C$415/mo HOA
What's special
Modern open-concept studioFreshly paintedPrivate upper levelDining setSmart tvFully equipped kitchenCookware and tableware
- 54 days |
- 69 |
- 0 |
Zillow last checked:
Listing updated:
Listed by:
Howard McNutt,
Viewpoint Realty Services Inc. Brokerage
Source: NSAR,MLS®#: 202614221 Originating MLS®#: Nova Scotia Association of REALTORS®
Originating MLS®#: Nova Scotia Association of REALTORS®Facts & features
Interior
Bedrooms & bathrooms
- Bedrooms: 1
- Bathrooms: 1
- Full bathrooms: 1
- Main level bathrooms: 1
- Main level bedrooms: 1
Bedroom
- Level: Main
- Area: 154.7
- Dimensions: 9.1 x 17
Bathroom
- Level: Main
- Area: 29.22
- Dimensions: 4.11 x 7.11
Dining room
- Level: Main
- Area: 87.77
- Dimensions: 13.1 x 6.7
Kitchen
- Level: Main
- Area: 63.99
- Dimensions: 8.1 x 7.9
Living room
- Level: Main
- Area: 187.36
- Dimensions: 12.4 x 15.11
Heating
- Baseboard
Appliances
- Included: Electric Range, Dishwasher, Microwave, Refrigerator
Features
- Storage, High Speed Internet
- Flooring: Laminate
- Basement: None
Interior area
- Total structure area: 550
- Total interior livable area: 550 sqft
- Finished area above ground: 550
Property
Parking
- Total spaces: 1
- Parking features: Underground, Deeded
- Has garage: Yes
- Details: Parking Details(#8b ... Lower Level), Garage Details(Deeded Underground Parking.)
Features
- Levels: One
- Stories: 1
Details
- Additional parcels included: 40467615
- Parcel number: 40466286
- Zoning: CONDO
- Other equipment: No Rental Equipment
Construction
Type & style
- Home type: Condo
- Property subtype: Condominium
- Attached to another structure: Yes
Materials
- Brick
- Roof: Metal
Condition
- New construction: No
- Year built: 1987
Utilities & green energy
- Sewer: Municipal
- Water: Municipal
- Utilities for property: Cable Connected, Electricity Connected, Phone Connected, Electric
Community & HOA
HOA
- Has HOA: Yes
- Services included: Fees Inc. Water & All Bldg Mtnc, Indoors & Out.
- HOA fee: C$415 monthly
Location
- Region: Halifax
Financial & listing details
- Price per square foot: C$725/sqft
- Tax assessed value: C$363,500
- Price range: C$399K - C$399K
- Date on market: 6/12/2026
- Inclusions: All Furnishings ... Yes, All ... Everything
- Exclusions: Tenant Possessions
- Ownership: Freehold
- Electric utility on property: Yes
H
Howard McNutt
(902) 497-3589
By pressing Contact Agent, you agree that the real estate professional identified above may call/text you about your search, which may involve use of automated means and pre-recorded/artificial voices. You don't need to consent as a condition of buying any property, goods, or services. Message/data rates may apply. You also agree to our Terms of Use. Zillow does not endorse any real estate professionals. We may share information about your recent and future site activity with your agent to help them understand what you're looking for in a home.
Price history
| Date | Event | Price |
|---|---|---|
| 7/2/2026 | Price change | C$399,000-1.5%C$725/sqft |
Source:  NSAR #202614221 Report a problem NSAR #202614221 Report a problem | ||
| 6/22/2026 | Price change | C$405,000-2.4%C$736/sqft |
Source: NSAR #202614221 Report a problem | ||
| 6/12/2026 | Listed for sale | C$415,000C$755/sqft |
Source: NSAR #202614221 Report a problem | ||
Public tax history
Tax history is unavailable.
Climate risks
Neighborhood: B3J
Nearby schools
GreatSchools rating
No schools nearby
We couldn't find any schools near this home.
Schools provided by the listing agent
- Elementary: Inglis Street Elementary School
- Middle: Gorsebrook Junior High School
- High: Citadel High School
Source: NSAR. This data may not be complete. We recommend contacting the local school district to confirm school assignments for this home.
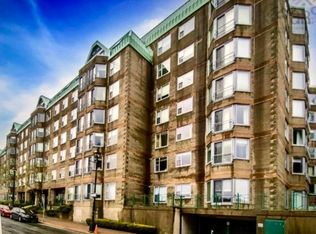
- C$339,9001 bd1 ba550 sqft1326 Lower Water St #208, Halifax, NS B3J3R3For Sale
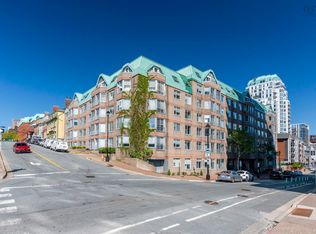
- C$459,9001 bd1 ba811 sqft1326 Lower Water St #106, Halifax, NS B3J3R3For Sale
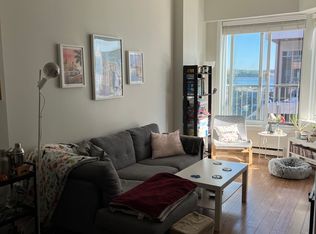
- C$--1 bd1 ba-- sqft1326 Lower Water St #113, Halifax, NS B3J3R3Off Market
- C$597,8003 bd3 ba2.6k sqft5131 Morris St, Halifax, NS B3J1A9Off Market
- C$492,900-- bd3 ba2.6k sqft5133 Morris St, Halifax, NS B3J1A9Off Market
- C$588,1006 bd4 ba2.6k sqft5137 Morris St, Halifax, NS B3J1A9Off Market
- C$513,1009 bd4 ba2.6k sqft5139 Morris St, Halifax, NS B3J1A9Off Market
- C$525,4003 bd4 ba3k sqft5145 Morris St, Halifax, NS B3J1A9Off Market
Similar homes
- C$369,9001 bd1 ba467 sqft1065 Barrington St #407, Halifax, NS B3H 0B7For Sale
 MLS ID #202619586, Janna Fertsman, RE/MAX Nova (Halifax) Brokerage. NSAR
 - C$369,9001 bd1 ba597 sqft5230 Tobin St #103, Halifax, NS B3H 1S2For Sale
 MLS ID #202605886, Michael Doyle, Assist-2-Sell Homeworks Realty Brokerage. NSAR
 - C$459,9001 bd1 ba811 sqft1326 Lower Water St #106, Halifax, NS B3J 3R3For SaleMLS ID #202615924, Brittany Dempsey, RE/MAX Nova Brokerage. NSAR
- C$369,9001 bd1 ba599 sqft5230 Tobin St Unit 105, Halifax, NS B3H 1S2For Sale
 MLS ID #202618283, T. Chandler Haliburton, RE/MAX Nova Brokerage. NSAR
 - C$399,9002 bd1 ba751 sqft1034 Barrington St #3, Halifax, NS B3K 2W9For SaleMLS ID #202607327, Mina Yang, Engel & Volkers Brokerage. NSAR
- C$435,0001 bd1 ba585 sqft1065 Barrington St #423, Halifax, NS B3H 0B7For SaleMLS ID #202619022, Bradford Bigney, RE/MAX Nova Brokerage. NSAR
- C$374,9001 bd1 ba533 sqft5684 West St #208, Halifax, NS B3K 1H7For SaleMLS ID #202619366, Stephanie Boschel, Parachute Realty Brokerage. NSAR
- C$418,0001 bd1 ba545 sqft1065 Barrington St #504, Halifax, NS B3H 0B7For SaleMLS ID #202609738, Rachael LeBlanc-Palmer, RE/MAX Nova (Halifax) Brokerage. NSAR
- C$419,0001 bd1 ba720 sqft5221 Nora Bernard St #412, Halifax, NS B3K 0B6For SaleMLS ID #202617836, Eric Noel, Century 21 Trident Realty Ltd. Brokerage. NSAR
- C$289,9001 bd1 ba550 sqft5959 Spring Garden Rd #806, Halifax, NS B3H 1Y5For SaleMLS ID #202619204, Lorenzo Gallardo, Royal LePage Atlantic Brokerage. NSAR
- C$350,0001 bd1 ba664 sqft2128 Brunswick St #10, Halifax, NS B3K 2Y8For SaleMLS ID #202613779, Brennagh Gaunt, RE/MAX Nova (Halifax) Brokerage. NSAR
- C$315,0001 bd1 ba715 sqft87 Kearney Lake Rd #104, Halifax, NS B3M 4H1For SaleMLS ID #202619402, Karen Gillighan, Viewpoint Realty Services Inc. Brokerage. NSAR
- C$425,0001 bd2 ba790 sqft2116 Gottingen St #320, Halifax, NS B3K 0C5For SaleMLS ID #202601387, Sara Hann, Full Circle Realty Inc. Brokerage. NSAR
- C$559,0001 bd1 ba820 sqft1550 Dresden Row #701, Halifax, NS B3J 4A2For SaleMLS ID #202619121, Jill Ritchie, Royal LePage Atlantic Brokerage. NSAR
- C$454,9002 bd1 ba825 sqft1510 Lilac St #15, Halifax, NS B3H 3W3For SaleMLS ID #202611357, Gary Chambers, Century 21 Trident Realty Ltd. Brokerage. NSAR
- C$499,0001 bd1 ba619 sqft1650 Granville St #1101, Halifax, NS B3J 0E1For SaleMLS ID #202600658, Peter Clive, Sotheby's International Realty Canada Brokerage. NSAR
- C$514,9001 bd1 ba714 sqft6262 Pepperell St #102, Halifax, NS B3H 2N9For SaleMLS ID #202619405, Stacy Wentzell, Royal LePage Atlantic Brokerage. NSAR
- C$278,0002 bd1 ba804 sqft281 Windmill Rd #346, Halifax, NS B3A 4P9For SaleMLS ID #202619465, Morgan June Haney, The Agency Real Estate Brokerage Brokerage. NSAR
- C$488,9001 bd1 ba578 sqft1048 Wellington St #508, Halifax, NS B3H 0C2For SaleMLS ID #202618390, Dale Cameron, RE/MAX Nova Brokerage. NSAR
- C$399,9001 bd1 ba536 sqft5511 Bilby St #307, Halifax, NS B3K 1V4For SaleMLS ID #202613456, Margaret Craig, Engel & Volkers Brokerage. NSAR
