Welcome to Unit 310 at 5677 Harris Street. This lovely 1 bedroom, 1 bathroom condo is nestled on a quiet side street just off Agricola in the core of Halifax’s North End. The neighbourhood is surrounded by cafes, restaurants, and bakeries; plus, you are steps from the Halifax Commons, downtown, hospitals and universities. Inside, an abundance of natural light creates a warm and inviting environment plus there is the added bonus of a private balcony for your morning coffee. It has an excellent layout for a one-bedroom condo in the city with a custom kitchen with quartz counters, stainless-steel appliances, soft-close cupboards, a large island, a new ductless heat pump and easy to use tilt and turn windows. Low condo fees include heat, hot and cold water, landscaping, snow removal, and common area maintenance. Harris East is a pet-friendly and well managed building. It has a stylish rooftop terrace with BBQ’s ideal for entertaining and meeting your neighbours and this unit conveniently includes an underground parking space. Don't miss this opportunity for convenient, comfortable condo living!
For sale
C$529,900
5677 Harris St #310, Halifax, NS B3K 0G4
1beds
718sqft
Condominium
Built in 2016
-- sqft lot
$-- Zestimate®
C$738/sqft
C$422/mo HOA
What's special
Abundance of natural lightPrivate balconyStainless-steel appliancesSoft-close cupboardsLarge islandNew ductless heat pump
- 51 days
- 21
- 1
Zillow last checked:
Listing updated:
Listed by:
Cory Richard,
Royal LePage Atlantic Brokerage,
PLATINUM GROUP,
Royal LePage Atlantic
Source: NSAR,MLS®#: 202624773 Originating MLS®#: Nova Scotia Association of REALTORS®
Facts & features
Interior
Bedrooms & bathrooms
- Bedrooms: 1
- Bathrooms: 1
- Full bathrooms: 1
- Main level bathrooms: 1
- Main level bedrooms: 1
Bedroom
- Level: Main
- Area: 137.36
- Dimensions: 13.6 x 10.1
Bathroom
- Level: Main
- Area: 44
- Dimensions: 8.8 x 5
Dining room
- Level: Main
- Area: 110.11
- Dimensions: 9.1 x 12.1
Kitchen
- Level: Main
- Area: 156.24
- Dimensions: 16.8 x 9.3
Living room
- Level: Main
- Area: 265.86
- Dimensions: 12.6 x 21.1
Heating
- Heat Pump -Ductless, In Floor
Cooling
- Ductless
Appliances
- Included: Range, Dishwasher, Dryer, Washer, Range Hood, Refrigerator
- Laundry: In Suite, Laundry Room
Features
- Elevator, Storage, High Speed Internet, Master Downstairs
- Flooring: Ceramic Tile, Laminate
- Basement: Other
Interior area
- Total structure area: 718
- Total interior livable area: 718 sqft
- Finished area above ground: 718
Video & virtual tour
Property
Parking
- Total spaces: 1
- Parking features: Underground, Parking Spaces(s), Deeded
- Has garage: Yes
- Details: Parking Details(Deeded Space, P29), Garage Details(Underground Parking)
Features
- Exterior features: Balcony
Lot
- Features: Landscaped, Near Public Transit
Details
- Additional parcels included: 41435173
- Parcel number: 41434705
- Zoning: HR-1
- Other equipment: Intercom, No Rental Equipment
Construction
Type & style
- Home type: Condo
- Property subtype: Condominium
- Attached to another structure: Yes
Materials
- Aluminum Siding, Cementitious Board
- Roof: Rolled/Hot Mop
Condition
- New construction: No
- Year built: 2016
Utilities & green energy
- Sewer: Municipal
- Water: Municipal
- Utilities for property: Cable Connected, Electricity Connected, Natural Gas Connected, Natural Gas
Community & HOA
Community
- Features: Park, Playground, Recreation Center, Shopping, Place of Worship
HOA
- Has HOA: Yes
- Services included: Parking, Deeded Space, P29
- HOA fee: C$422 monthly
Location
- Region: Halifax
Financial & listing details
- Price per square foot: C$738/sqft
- Price range: C$529.9K - C$529.9K
- Date on market: 10/1/2026
- Inclusions: Fridge, Stove, Dishwasher, Microwave, Wahser/Dryer
- Ownership: Freehold
- Electric utility on property: Yes
Price history
| Date | Event | Price |
|---|---|---|
| 11/2/2026 | Price change | C$529,900-1.9%C$738/sqft |
Source:  NSAR #202624773 Report a problem | ||
| 10/1/2026 | Listed for sale | C$539,900C$752/sqft |
Source: NSAR #202624773 Report a problem | ||
Public tax history
Tax history is unavailable.
Climate risks
Neighborhood: B3K
Nearby schools
GreatSchools rating
No schools nearby
We couldn't find any schools near this home.
Schools provided by the listing agent
- Elementary: Joseph Howe Elementary School
- Middle: Oxford School
- High: Citadel High School
Source: NSAR. This data may not be complete. We recommend contacting the local school district to confirm school assignments for this home.


Similar homes
- C$499,0002 bd2 ba1k sqft2116 Gottingen St #313, Halifax, NS B3K 0C5For Sale
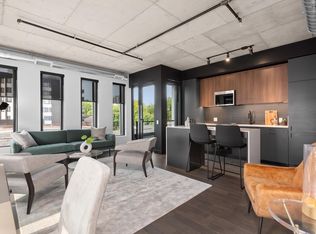
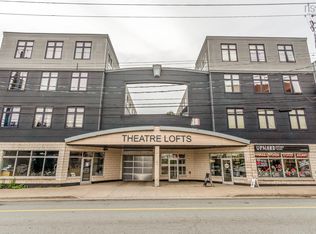 MLS ID #202622679, Bhreagh Long, Royal LePage Atlantic Brokerage. NSAR
- C$549,9002 bd2 ba877 sqft5511 Bilby St #404, Halifax, NS B3K 1V4New Construction
 MLS ID #202627248, Jesse Allen, Keller Williams Select Realty Brokerage. NSAR
- C$539,9002 bd2 ba928 sqft5511 Bilby St #310, Halifax, NS B3K 1V4New Construction
 MLS ID #202626720, Jesse Allen, Keller Williams Select Realty Brokerage. NSAR
- C$549,9001 bd1 ba619 sqft1650 Granville St #1001, Halifax, NS B3J 0E1For Sale
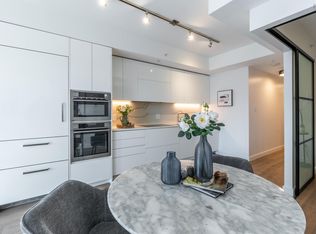 MLS ID #202626061, Mengyi Bian, Royal LePage Atlantic Brokerage. NSAR
