Skip main navigation
Off market
  • Tax assessed value
    C$340,700

    2112 Brunswick St, Halifax, NS B3K 2Y8

    3beds
    1,056sqft
    Single Family Residence
    Built in 1880
    871.2 Square Feet Lot
    $-- Zestimate®
    C$323/sqft
    C$2,243 Estimated rent

    Home value

    Not available

    Estimated sales range

    Not available

    Not available

    Loading
    Loading...

    Owner options

    List your home for rent

    C$2,243/mo

    Rent Zestimate®

    Find your next renter with Zillow Rental Manager. Plus, with online applications, you can quickly screen prospective tenants – for free.

    Learn more

    C$2,243/mo

    Rent Zestimate®

    Refinance and save

    C$1,440/mo

    Est. payment

    Refinancing to a lower rate could help reduce your monthly payments and save thousands over the life of the loan.

    See today's rates

    C$1,440/mo

    Est. payment

    Explore your selling options

    Work with a Zillow partner agent

    Leverage their expertise and Zillow's premium Showcase listings to get your home seen by more buyers.

    Get started

    List with your own agent

    Get your home in front of millions of buyers by listing it on Zillow.

    Learn how to do it

    Sell it yourself

    Take full control of how buyers see your home on Zillow by listing For Sale by Owner (FSBO).

    List your home

    What's special

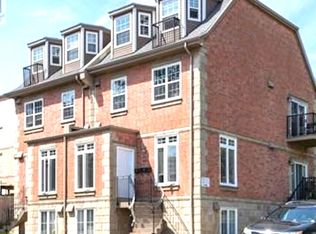
    Nestled in the vibrant core of historic Downtown Halifax, this enchanting 3-bedroom home offers a perfect blend of classic appeal and modern enhancements. Thoughtfully updated over the years, it features premium Marvin windows, sleek polished concrete floors with in-floor radiant heat, upgraded electrical, refreshed kitchen cabinetry, and refined exterior improvements all completed with careful attention to preserving the homes original charm. The main level welcomes you with a cozy living area and a sunlit, recently updated kitchen equipped with stainless steel appliances, ample counter space, and extra cabinetry for added functionality. A charming built-in dining nook and a versatile eat-at island make the kitchen both practical and inviting. Step through the oversized patio doors to enjoy a fully fenced, south-facing backyard a peaceful and private urban escape. Upstairs, youll find three bright and airy bedrooms with hardwood floors, a modernized 4-piece bathroom, and a convenient laundry space. The lower level offers generous storage capacity, perfect for your organizational needs. This turnkey property is within easy walking distance of Scotia Square, the Halifax waterfront, dining, boutiques, and essential amenities. A rare opportunity to own a character-filled home in one of the citys most desirable locations. Come experience the charm for yourself!

    This property is off market, which means it's not currently listed for sale or rent on Zillow. This may be different from what's available on other websites or public sources.

    Zillow last checked:

    Source: Century 21 Canada,MLS®#: 202510941MLS Logo

    Facts & features

    Interior

    Bedrooms & bathrooms
    • Bedrooms: 3
    • Bathrooms: 1
    • Full bathrooms: 1
    Interior area
    • Total structure area: 1,056
    • Total interior livable area: 1,056 sqft

    Property

    Lot
    • Size: 871.20 sqft
    Details
    • Parcel number: 01373765

    Construction

    Type & style
    • Home type: SingleFamily
    • Property subtype: Single Family Residence
    Condition
    • Year built: 1880

    Community & neighborhood

    Location
    • Region: Halifax

    Price history

    Price history is unavailable.

    Public tax history

    YearProperty taxesTax assessment
    2019-- C$287,800

    Neighborhood: B3K

    Nearby schools

    GreatSchools rating

    No schools nearby

    We couldn't find any schools near this home.

    Schools provided by the listing agent
    • Elementary: JOSEPH HOWE ELEMENTARY SCHOOL

    Source: Century 21 Canada. This data may not be complete. We recommend contacting the local school district to confirm school assignments for this home.