*APPLIANCES & LANDSCAPING TO BE INCLUDED IN PURCHASE PRICE*. Welcome to the extremely popular Nature Ridge subdivision in beautiful Porters Lake where Nature Ridge Homes is proud to bring you the quality and custom craftmanship you’ve grown accustomed to at a very affordable price. One level living at its finest, this functional layout features 3 generously sized bedrooms all with direct access to the main living area and a primary bedroom that features a huge walk-in closet and 4PC ensuite. The two secondary bedrooms share a Jack and Jill 4PC bathroom for added convenience. A sprawling kitchen complete with hard surface countertops and huge centre island overlooks the living room making this design an entertainers dream. This model also features an attached single car garage with large utility room which provides access to the home through a spacious mud room/ laundry room with two closets for added storage. The front covered porch provides a cozy entrance to the front of the home and adds exceptional curb appeal with two decorative pillars. The slab on grade style home coupled with an extremely level lot offers a comfortable walkout for a rear patio and a perfect canvass for an outdoor living area. Don’t miss out on exceptional quality new construction in a hugely desirable area with a 10 Year Atlantic New Home Warranty to ease your mind.
New construction
C$685,900
267 Sugarwood Ct, Porters Lake, NS B3E 0A9
3beds
1,482sqft
Single Family Residence
Built in 2025
1.85 Acres Lot
$-- Zestimate®
C$463/sqft
C$-- HOA
What's special
One level livingHuge centre islandAttached single car garageLarge utility roomExceptional curb appealExtremely level lot
- 111 days |
- 14 |
- 0 |
Zillow last checked:
Listing updated:
Listed by:
Scott Leverman,
Royal LePage Atlantic Brokerage,
Realty Partners,
Royal LePage Atlantic (Dartmouth)
Source: NSAR,MLS®#: 202608791 Originating MLS®#: Nova Scotia Association of REALTORS®
Originating MLS®#: Nova Scotia Association of REALTORS®Facts & features
Interior
Bedrooms & bathrooms
- Bedrooms: 3
- Bathrooms: 2
- Full bathrooms: 2
- Main level bathrooms: 2
- Main level bedrooms: 3
Bedroom
- Level: Main
- Area: 135.52
- Dimensions: 12.1 x 11.2
Bedroom 1
- Level: Main
- Area: 135.52
- Dimensions: 12.1 x 11.2
Bathroom
- Level: Main
- Area: 50.4
- Dimensions: 8.4 x 6
Bathroom 1
- Level: Main
- Area: 80.96
- Dimensions: 9.2 x 8.8
Dining room
- Level: Main
Kitchen
- Level: Main
- Area: 322.74
- Dimensions: 19.8 x 16.3
Living room
- Level: Main
- Area: 322.74
- Dimensions: 19.8 x 16.3
Heating
- Baseboard, Heat Pump -Ductless
Appliances
- Laundry: Laundry Room
Features
- Ensuite Bath, High Speed Internet, Master Downstairs
- Flooring: Laminate, Tile
- Basement: None
Interior area
- Total structure area: 1,482
- Total interior livable area: 1,482 sqft
- Finished area above ground: 1,482
Video & virtual tour
Property
Parking
- Total spaces: 1
- Parking features: Attached, Single, Gravel
- Attached garage spaces: 1
- Details: Garage Details(13.6 X 19.11)
Features
- Patio & porch: Patio
Lot
- Size: 1.85 Acres
- Features: Partially Cleared, Not Landscaped, Level, Wooded, 1 to 2.99 Acres, Near Public Transit
Details
- Parcel number: 41413717
- Zoning: RE
- Other equipment: No Rental Equipment
Construction
Type & style
- Home type: SingleFamily
- Architectural style: Bungalow
- Property subtype: Single Family Residence
Materials
- Vinyl Siding
- Foundation: Slab
- Roof: Asphalt
Condition
- New Construction,To Be Built
- New construction: Yes
- Year built: 2025
Utilities & green energy
- Sewer: Septic Tank
- Water: Drilled Well
- Utilities for property: Cable Connected, Electricity Connected, Phone Connected, Electric
Community & HOA
Community
- Features: Park, Playground, School Bus Service, Marina, Place of Worship
Location
- Region: Porters Lake
Financial & listing details
- Price per square foot: C$463/sqft
- Price range: C$685.9K - C$685.9K
- Date on market: 4/28/2026
- Ownership: Freehold
- Electric utility on property: Yes
Price history
| Date | Event | Price |
|---|---|---|
| 4/28/2026 | Listed for sale | C$685,900C$463/sqft |
Source:  NSAR #202608791 Report a problem NSAR #202608791 Report a problem | ||
Public tax history
Tax history is unavailable.
Climate risks
Neighborhood: B3E
Nearby schools
GreatSchools rating
No schools nearby
We couldn't find any schools near this home.
Schools provided by the listing agent
- Elementary: O'Connell Drive Elementary School
- Middle: Gaetz Brook Junior High School
Source: NSAR. This data may not be complete. We recommend contacting the local school district to confirm school assignments for this home.
- C$869,9004 bd3 ba1.9k sqft241 Sugarwood Ct LOT 17, Halifax, NS B3E0A9New Construction

- C$859,9003 bd2 ba1.9k sqft49 Dewberry Dr, Porters Lake, NS B3E0C7For Sale
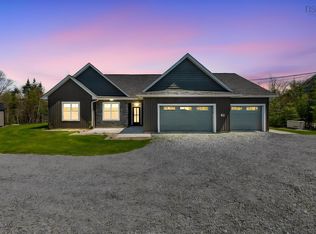
- C$318,2002 bd2 ba1.5k sqft71 Dewberry Dr, Porters Lake, NS B3E0C7Off Market
- C$408,2003 bd2 ba2.6k sqft42 Dewberry Dr, Porters Lake, NS B3E0C7Off Market
- C$410,4003 bd2 ba2.2k sqft17 Bigbear Loop, Porters Lake, NS B3E0C8Off Market
- C$336,0003 bd2 ba1.8k sqft28 Dewberry Dr, Porters Lake, NS B3E0C7Off Market
- C$280,2003 bd2 ba1.4k sqft82 Dewberry Dr, Porters Lake, NS B3E0C7Off Market
- C$266,1003 bd2 ba1.9k sqft91 Dewberry Dr, Porters Lake, NS B3E0C7Off Market
Similar homes
- C$699,0003 bd2 ba1.9k sqft414 Lays Lake Rd, Meaghers Grant, NS B0N 1V0New Construction
 MLS ID #202620350, Toni Leroux, Royal LePage Atlantic (Dartmouth) Brokerage. NSAR
 - C$475,0003 bd1 ba1.7k sqft341 Myra Rd, Halifax, NS B3E 1G2For Sale
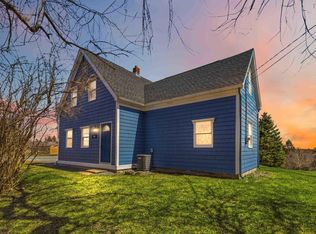 MLS ID #202608536, Kip Walker, Royal LePage Atlantic (Dartmouth) Brokerage. NSAR
 - C$589,0004 bd2 ba2.1k sqft19 Marjorie Dr, West Porters Lake, NS B3E 1N2For Sale
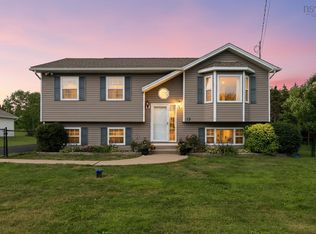 MLS ID #202620265, Philip Evans, Keller Williams Select Realty Brokerage. NSAR
 - C$549,0003 bd2 ba1.3k sqft165 Beau Run, East Petpeswick, NS B0J 2L0New Construction
 MLS ID #202620773, Emma Moore, Royal LePage Atlantic (Dartmouth) Brokerage. NSAR
 - C$679,0004 bd2 ba1k sqft3411 Lawrencetown Rd, Halifax, NS B2Z 1R5For SaleMLS ID #202612544, Julie Mont, PG Direct Realty Ltd. Brokerage. NSAR
- C$499,9003 bd2 ba1.3k sqft1062 Mines Rd, Halifax, NS B0J 2L0New ConstructionMLS ID #202619058, Dawson White, Exit Realty Metro Brokerage. NSAR
- C$799,9003 bd2 ba2k sqft33 Rockcliffe Dr, Halifax, NS B2T 1E2For SaleMLS ID #202620475, Peter Brouwer, Royal LePage Atlantic Brokerage. NSAR
- C$799,9004 bd2 ba1.9k sqft3350 Old Guysborough Rd, Devon, NS B2T 1K8For SaleMLS ID #202620317, Sara Keyes, RE/MAX Nova (Enfield) Brokerage. NSAR
- C$549,0004 bd2 ba1.4k sqft7777 Highway 207, West Chezzetcook, NS B0J 1N0For SaleMLS ID #202617334, Rick Clarke, Century 21 Trident Realty Ltd. Brokerage. NSAR
- C$639,9003 bd3 ba1.9k sqft37 Periwinkle Dr, Enfield, NS B2T 1C4New ConstructionMLS ID #202610025, Kelly Brown, Keller Williams Select Realty Brokerage. NSAR
- C$559,0003 bd2 ba1.8k sqft115 Harbourview Dr, Head Of Jeddore, NS B0J 1P0For SaleMLS ID #202619286, Rick Clarke, Century 21 Trident Realty Ltd. Brokerage. NSAR
- C$529,9003 bd2 ba1.4k sqft10546 Highway 7 E, Oyster Pond, NS B0J 1W0New ConstructionMLS ID #202620498, Rick Clarke, Century 21 Trident Realty Ltd. Brokerage. NSAR
- C$599,9003 bd2 ba2.1k sqft215 Grono Rd, Halifax, NS B2S 2H6For SaleMLS ID #202620316, Sara Keyes, RE/MAX Nova (Enfield) Brokerage. NSAR
- C$709,0004 bd2 ba1.9k sqft99 Thistle St, Dartmouth, NS B3A 2V6For SaleMLS ID #202620428, Sandra Pike, Royal LePage Atlantic Brokerage. NSAR
- C$925,0003 bd3 ba1.9k sqft642 Bissett Rd, Cole Harbour, NS B2V 2T2New ConstructionMLS ID #202620367, Andy Sawler, RE/MAX Nova Brokerage. NSAR
- C$799,9003 bd2 ba2k sqft1399 Ea St, Petpeswick Road, NS B0J 2L0For SaleMLS ID #202608935, Michelle Gerrior, Royal LePage Anchor Realty Brokerage. NSAR
- C$624,9003 bd4 ba1.9k sqft27 Onyx Cres, Halifax, NS B3P 0H5For SaleMLS ID #202620776, Shawn Zupan, Press Realty Inc. Brokerage. NSAR
- C$764,9003 bd3 ba1.9k sqft60 Wickshire Ln, Grand Lake, NS B2T 1B3New ConstructionMLS ID #202613415, Susan Hume-MacFarlane, Keller Williams Select Realty Brokerage. NSAR
- C$469,9003 bd2 ba1.4k sqft183 Moore Rd, Antrim, NS B0N 1Y0New ConstructionMLS ID #202619403, Sara Keyes, RE/MAX Nova (Enfield) Brokerage. NSAR
- C$499,0002 bd2 ba1.1k sqftMines Rd W #1156, East Chezzetcook, NS B0J 1N0For SaleMLS ID #202612595, Olesia Zozulia, Royal LePage Atlantic Brokerage. NSAR
