CUSTOM, CUSTOM, CUSTOM. Welcome to the latest model home from Nature Ridge Homes. The “Willow” featuring 4 bedrooms and 2.5 bathrooms thoughtfully laid out in this family friendly two storey home. The main floor features a spacious front foyer that leads to the open concept kitchen and living area with walk in pantry. A fourth bedroom, powder room and mud room adjacent the garage complete this level. The second floor features 3 bedrooms including a large primary with walk in closet and stylish ensuite. A four piece bath sits perfectly between the two secondary bedrooms. This model will include the exceptional finishes Nature Ridge Homes is known for including: custom tile and trim work, lower sills and large windows to maximize natural solar light, luxury laminate flooring, custom painted kitchen and vanity cabinets, large centre kitchen island, hard surfaced countertops in the kitchen and primary ensuite bath, 2 ductless heat pumps in key living areas and a front covered concrete patio. A full home appliance package is included in the sale price along with a fully landscaped yard (Incredible Value). For added piece of mind the buyer will receive a 10 YEAR ATLANTIC new home warranty. Inquire now to view the home and let your imagination run wild to finish your dream home. Come join the growing family oriented community of Nature Ridge and enjoy the luxury living this one level home provides along with a tranquil and private tree lined backyard.
New construction
C$869,900
241 Sugarwood Ct Lot 17, Halifax, NS B3E 0A9
4beds
1,919sqft
Single Family Residence
Built in ----
3.16 Acres Lot
$-- Zestimate®
C$453/sqft
C$-- HOA
What's special
Spacious front foyerWalk in pantryFourth bedroomPowder roomStylish ensuiteFour piece bathLuxury laminate flooring
- 72 days |
- 7 |
- 0 |
Zillow last checked:
Listing updated:
Listed by:
Scott Leverman,
Royal LePage Atlantic Brokerage,
Realty Partners,
Royal LePage Atlantic (Dartmouth)
Source: NSAR,MLS®#: 202614495 Originating MLS®#: Nova Scotia Association of REALTORS®
Originating MLS®#: Nova Scotia Association of REALTORS®Facts & features
Interior
Bedrooms & bathrooms
- Bedrooms: 4
- Bathrooms: 3
- Full bathrooms: 2
- 1/2 bathrooms: 1
- Main level bathrooms: 1
Bedroom
- Level: Second
- Area: 105.93
- Dimensions: 9.9 x 10.7
Bedroom 1
- Level: Second
- Area: 124.95
- Dimensions: 10.5 x 11.9
Bathroom
- Level: Main
- Area: 26.06
- Dimensions: 5.11 x 5.1
Bathroom 1
- Level: Second
- Area: 109.48
- Dimensions: 11.9 x 9.2
Bathroom 2
- Level: Second
- Area: 80.56
- Dimensions: 7.6 x 10.6
Dining room
- Level: Main
- Area: 109.89
- Dimensions: 11.1 x 9.9
Kitchen
- Level: Main
- Area: 154.29
- Dimensions: 11.1 x 13.9
Living room
- Level: Main
- Area: 221.4
- Dimensions: 18 x 12.3
Office
- Level: Main
- Area: 142.78
- Dimensions: 12.1 x 11.8
Heating
- Baseboard, Heat Pump -Ductless
Appliances
- Included: Dishwasher, Dryer, Washer, Refrigerator
- Laundry: Laundry Room
Features
- Ensuite Bath, High Speed Internet
- Flooring: Laminate, Tile
- Basement: None
Interior area
- Total structure area: 1,919
- Total interior livable area: 1,919 sqft
- Finished area above ground: 1,919
Property
Parking
- Total spaces: 1
- Parking features: Attached, Single, Gravel
- Attached garage spaces: 1
- Details: Garage Details(13.6 X 20)
Features
- Patio & porch: Patio
Lot
- Size: 3.16 Acres
- Features: 0.5 to 0.99 Acres, Near Public Transit
Details
- Parcel number: 41413675
- Zoning: RE
- Other equipment: No Rental Equipment
Construction
Type & style
- Home type: SingleFamily
- Architectural style: Bungalow
- Property subtype: Single Family Residence
Materials
- Vinyl Siding
- Foundation: Slab
- Roof: Asphalt
Condition
- New Construction,To Be Built
- New construction: Yes
Utilities & green energy
- Sewer: Septic Tank
- Water: Drilled Well
- Utilities for property: Cable Connected, Electricity Connected, Phone Connected, Electric
Community & HOA
Community
- Features: Park, Playground, School Bus Service, Marina
Location
- Region: Halifax
Financial & listing details
- Price per square foot: C$453/sqft
- Price range: C$869.9K - C$869.9K
- Date on market: 6/15/2026
- Ownership: Freehold
- Electric utility on property: Yes
Price history
| Date | Event | Price |
|---|---|---|
| 6/15/2026 | Listed for sale | C$869,900C$453/sqft |
Source:  NSAR #202614495 Report a problem NSAR #202614495 Report a problem | ||
Public tax history
Tax history is unavailable.
Climate risks
Neighborhood: B3E
Nearby schools
GreatSchools rating
No schools nearby
We couldn't find any schools near this home.
Schools provided by the listing agent
- Elementary: O'Connell Drive Elementary School
- Middle: Gaetz Brook Junior High School
- High: Eastern Shore Consolidated School
Source: NSAR. This data may not be complete. We recommend contacting the local school district to confirm school assignments for this home.
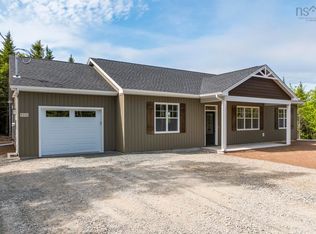
- C$685,9003 bd2 ba1.4k sqft267 Sugarwood Ct, Porters Lake, NS B3E0A9New Construction
- C$318,2002 bd2 ba1.5k sqft71 Dewberry Dr, Porters Lake, NS B3E0C7Off Market
- C$410,4003 bd2 ba2.2k sqft17 Bigbear Loop, Porters Lake, NS B3E0C8Off Market
- C$408,2003 bd2 ba2.6k sqft42 Dewberry Dr, Porters Lake, NS B3E0C7Off Market
- C$266,1003 bd2 ba1.9k sqft91 Dewberry Dr, Porters Lake, NS B3E0C7Off Market
- C$336,0003 bd2 ba1.8k sqft28 Dewberry Dr, Porters Lake, NS B3E0C7Off Market
- C$280,2003 bd2 ba1.4k sqft82 Dewberry Dr, Porters Lake, NS B3E0C7Off Market
- C$35,000-- bd-- ba-- sqft68 Bigbear Loop, Porters Lake, NS B3E0C8Off Market
Similar homes
- C$685,9003 bd2 ba1.4k sqft267 Sugarwood Ct, Porters Lake, NS B3E 0A9New ConstructionMLS ID #202608791, Scott Leverman, Royal LePage Atlantic Brokerage. NSAR
- C$844,9004 bd3 ba2.4k sqft712 Celebration Dr Lot 746, Fall River, NS B2T 1S3New Construction
 MLS ID #202621548, Rebecca Marchand, Sutton Group Professional Realty Brokerage. NSAR
 - C$1,219,0003 bd3 ba2.2k sqft3 Fiddlehead Way, Halifax, NS B3E 1P4For Sale
 MLS ID #202621064, Sandra Pike, Royal LePage Atlantic Brokerage. NSAR
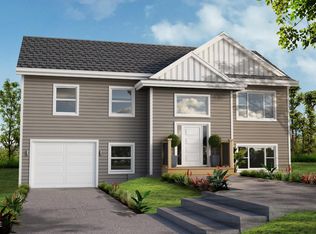
 - C$589,9004 bd3 ba2.1k sqft105 Old Guysborough Rd, Devon, NS B2T 1K8For Sale
 Engel & Volkers
 - C$749,9006 bd4 ba2.8k sqft16 Morgan Dr, Lawrencetown, NS B2Z 1V6For SaleMLS ID #202620663, Joanne Pullin, LPT Realty ULC Brokerage. NSAR
- C$799,9004 bd2 ba1.9k sqft3350 Old Guysborough Rd, Devon, NS B2T 1K8For SaleMLS ID #202620317, Sara Keyes, RE/MAX Nova (Enfield) Brokerage. NSAR
- C$599,9004 bd3 ba1.9k sqft110 Old Guysborough Rd, Devon, NS B3T 1W8New ConstructionMLS ID #202621714, Linda Osborne, Engel & Volkers Brokerage. NSAR
- C$998,0004 bd3 ba2.5k sqft1021 Bissett Rd, Halifax, NS B3G 0A4For SaleMLS ID #202614395, Mary-Lou Tallon, RE/MAX Nova Brokerage. NSAR
- C$925,0003 bd3 ba1.9k sqft642 Bissett Rd, Cole Harbour, NS B2V 2T2New ConstructionMLS ID #202620367, Andy Sawler, RE/MAX Nova Brokerage. NSAR
- C$499,9002 bd1 ba1.1k sqft111 Mineville Rd, East Preston, NS B2Z 1N4For SaleMLS ID #202621405, Mary-Lou Tallon, RE/MAX Nova Brokerage. NSAR
- C$475,0003 bd1 ba1.7k sqft341 Myra Rd, Halifax, NS B3E 1G2For SaleMLS ID #202608536, Kip Walker, Royal LePage Atlantic (Dartmouth) Brokerage. NSAR
- C$849,9003 bd4 ba2.4k sqft94 Valerie Ct, Halifax, NS B2T 1Y7For SaleMLS ID #202616938, Kurt Repchull, Keller Williams Select Realty Brokerage. NSAR
- C$819,9004 bd3 ba2.4k sqft730 Celebration Dr Lot 747, Fall River, NS B2T 1S3New ConstructionMLS ID #202621375, Rebecca Marchand, Sutton Group Professional Realty Brokerage. NSAR
- C$859,9004 bd3 ba2.3k sqft740 Celebration Dr Lot 748, Fall River, NS B2T 1S3New ConstructionMLS ID #202528210, Rebecca Marchand, Sutton Group Professional Realty Brokerage. NSAR
- C$779,9003 bd2 ba1.7k sqft61 Mandy Ln, Lake Loon, NS B2W 6C3New ConstructionMLS ID #202609837, Chase Marchand, Engel & Volkers Brokerage. NSAR
- C$729,0003 bd3 ba2.3k sqft79 David Dr, Halifax, NS B2Z 1R7For SaleMLS ID #202621443, Louise Lorenc, RE/MAX Nova Brokerage. NSAR
- C$859,9004 bd4 ba2.8k sqft166 Quail Rdg, Beaver Bank, NS B4G 0G8New ConstructionMLS ID #202508932, Tracy Stone, RE/MAX Nova Brokerage. NSAR
- C$849,9003 bd3 ba2.4k sqft4040 Highway 2, Fletchers Lake, NS B2T 1A3For SaleMLS ID #202618384, Susan Eldridge, Century 21 Trident Realty Ltd. Brokerage. NSAR
- C$839,9004 bd3 ba2.4k sqft648 Celebration Dr Lot 754, Fall River, NS B2T 1S3New ConstructionMLS ID #202519376, Daniel Chisholm, Sutton Group Professional Realty Brokerage. NSAR
- C$889,0004 bd3 ba2.5k sqft670 Celebration Dr #743, Fall River, NS B2T 1S3New ConstructionMLS ID #202508238, Jerry Mitchell, Viewpoint Realty Services Inc. Brokerage. NSAR
