Welcome to this pristine,3-year-old executive slab bungalow in the highly sought-after Porters Lake community, known for its top-rated schools. Built with modern elegance and total peace of mind in mind, the open-concept layout features gorgeous flooring, a living room with a stunning propane fireplace statement wall, and a chef-inspired kitchen boasting custom designer cabinetry, a massive walk-in pantry, and beautiful quartz countertops. This turn-key home offers 3 bedrooms, 2 full bathrooms, and a large dedicated laundry room. What truly sets this property apart is its high-end utility and outdoor design. Enjoy tailored, energy-efficient comfort with a premium 3-zone ducted heat pump, alongside an elite whole-home water filtration system. Outside, a massive 3-car attached garage is a car enthusiast’s dream,and a storage Loft in the garage with an attic ceiling access ladder complemented by a huge storage shed outside, a fully fenced private backyard, and a whole-home backup generator. Rest easy knowing the entire lot features a professionally engineered landscaping drainage system, keeping the property perfectly dry year-round. This is worry-free luxury living at its finest!
Under contract
C$859,900
49 Dewberry Dr, Porters Lake, NS B3E 0C7
3beds
1,954sqft
Single Family Residence
Built in 2023
1.13 Acres Lot
$-- Zestimate®
C$440/sqft
C$-- HOA
What's special
Open-concept layoutGorgeous flooringChef-inspired kitchenCustom designer cabinetryMassive walk-in pantryBeautiful quartz countertopsLarge dedicated laundry room
- 90 days |
- 32 |
- 0 |
Zillow last checked:
Listing updated:
Listed by:
Siba Saoud,
RE/MAX Nova Brokerage
Source: NSAR,MLS®#: 202611367 Originating MLS®#: Nova Scotia Association of REALTORS®
Originating MLS®#: Nova Scotia Association of REALTORS®Facts & features
Interior
Bedrooms & bathrooms
- Bedrooms: 3
- Bathrooms: 2
- Full bathrooms: 2
- Main level bathrooms: 2
- Main level bedrooms: 3
Bedroom
- Level: Main
- Area: 166.59
- Dimensions: 13.42 x 12.42
Bedroom 1
- Level: Main
- Area: 124.36
- Dimensions: 12.33 x 10.08
Bathroom
- Level: Main
- Area: 93.7
- Dimensions: 10.92 x 8.58
Bathroom 1
- Level: Main
- Area: 80.56
- Dimensions: 9.67 x 8.33
Dining room
- Level: Main
- Area: 190.07
- Dimensions: 13.42 x 14.17
Kitchen
- Level: Main
- Area: 160.35
- Dimensions: 10.75 x 14.92
Living room
- Level: Main
- Area: 283.07
- Dimensions: 14.83 x 19.08
Heating
- Fireplace(s), Heat Pump
Appliances
- Included: Stove, Dishwasher, Dryer, Washer, Refrigerator
- Laundry: Laundry Room
Features
- Ensuite Bath, High Speed Internet, Master Downstairs
- Flooring: Ceramic Tile, Engineered Hardwood
- Basement: None
- Has fireplace: Yes
- Fireplace features: Propane
Interior area
- Total structure area: 1,954
- Total interior livable area: 1,954 sqft
- Finished area above ground: 1,954
Video & virtual tour
Property
Parking
- Total spaces: 3
- Parking features: Single, Double, Built-In, Wired, Gravel
- Attached garage spaces: 3
- Details: Parking Details(Gravel, Multiple Cars), Garage Details(Built In, 3 Car Garage, Wired)
Features
- Levels: One
- Stories: 1
- Patio & porch: Patio
Lot
- Size: 1.13 Acres
- Features: Cleared, Landscaped, 1 to 2.99 Acres, Near Public Transit
Details
- Parcel number: 41413782
- Zoning: RE
- Other equipment: HRV (Heat Rcvry Ventln), Fuel Tank(s)
Construction
Type & style
- Home type: SingleFamily
- Property subtype: Single Family Residence
Materials
- Stone, Vinyl Siding
- Foundation: Slab
- Roof: Asphalt
Condition
- New construction: No
- Year built: 2023
Utilities & green energy
- Sewer: Septic Tank
- Water: Drilled Well
- Utilities for property: Cable Connected, Electricity Connected, Phone Connected, Electric, Propane
Community & HOA
Community
- Features: Golf, Park, Playground, Recreation Center, School Bus Service, Shopping, Marina, Place of Worship, Beach
Location
- Region: Porters Lake
Financial & listing details
- Price per square foot: C$440/sqft
- Price range: C$859.9K - C$859.9K
- Date on market: 5/19/2026
- Inclusions: Appliances.
- Ownership: Freehold
- Electric utility on property: Yes
Price history
| Date | Event | Price |
|---|---|---|
| 8/5/2026 | Contingent | C$859,900C$440/sqft |
Source:  NSAR #202611367 Report a problem NSAR #202611367 Report a problem | ||
| 7/8/2026 | Price change | C$859,900-1.1%C$440/sqft |
Source: NSAR #202611367 Report a problem | ||
| 5/19/2026 | Listed for sale | C$869,900C$445/sqft |
Source: NSAR #202611367 Report a problem | ||
Public tax history
Tax history is unavailable.
Climate risks
Neighborhood: B3E
Nearby schools
GreatSchools rating
No schools nearby
We couldn't find any schools near this home.
Schools provided by the listing agent
- Elementary: O'Connell Drive Elementary School
- Middle: Gaetz Brook Junior High School
- High: Eastern Shore Consolidated School
Source: NSAR. This data may not be complete. We recommend contacting the local school district to confirm school assignments for this home.
- C$408,2003 bd2 ba2.6k sqft42 Dewberry Dr, Porters Lake, NS B3E0C7Off Market
- C$318,2002 bd2 ba1.5k sqft71 Dewberry Dr, Porters Lake, NS B3E0C7Off Market
- C$685,9003 bd2 ba1.4k sqft267 Sugarwood Ct, Porters Lake, NS B3E0A9New Construction
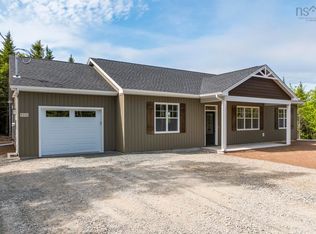
- C$280,2003 bd2 ba1.4k sqft82 Dewberry Dr, Porters Lake, NS B3E0C7Off Market
- C$336,0003 bd2 ba1.8k sqft28 Dewberry Dr, Porters Lake, NS B3E0C7Off Market
- C$266,1003 bd2 ba1.9k sqft91 Dewberry Dr, Porters Lake, NS B3E0C7Off Market
- C$385,9003 bd2 ba1.7k sqft116 Dewberry Dr, Porters Lake, NS B3E0C7Off Market
- C$393,3003 bd3 ba2.5k sqft105 Dewberry Dr, Porters Lake, NS B3E0C7Off Market
Similar homes
- C$685,9003 bd2 ba1.4k sqft267 Sugarwood Ct, Porters Lake, NS B3E 0A9New ConstructionMLS ID #202608791, Scott Leverman, Royal LePage Atlantic Brokerage. NSAR
- C$899,0004 bd2 ba2.2k sqft100 Morgan Dr, Lawrencetown, NS B2Z 1V6For Sale
 MLS ID #202619669, Julie Langford, RE/MAX Nova Brokerage. NSAR
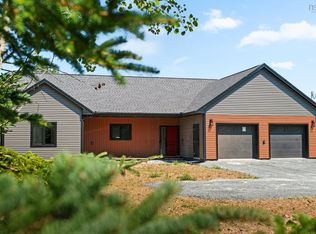
 - C$925,0003 bd3 ba1.9k sqft642 Bissett Rd, Cole Harbour, NS B2V 2T2New Construction
 MLS ID #202620367, Andy Sawler, RE/MAX Nova Brokerage. NSAR
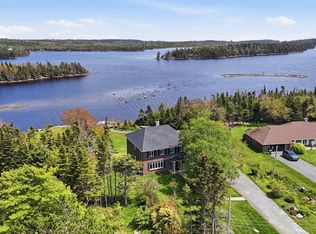
 - C$850,0004 bd4 ba2.9k sqft30 Capri Island Close, Halifax, NS B3E 1L6For Sale
 MLS ID #202613579, Brittany Dempsey, RE/MAX Nova Brokerage. NSAR
 - C$809,0004 bd3 ba2.5k sqft38 Coulter Cres, Oakfield, NS B2T 0N4For SaleMLS ID #202620497, Bill Covey, Royal LePage Atlantic Brokerage. NSAR
- C$475,0003 bd1 ba1.7k sqft341 Myra Rd, Halifax, NS B3E 1G2For SaleMLS ID #202608536, Kip Walker, Royal LePage Atlantic (Dartmouth) Brokerage. NSAR
- C$799,9004 bd2 ba1.9k sqft3350 Old Guysborough Rd, Devon, NS B2T 1K8For SaleMLS ID #202620317, Sara Keyes, RE/MAX Nova (Enfield) Brokerage. NSAR
- C$849,9003 bd3 ba2.4k sqft4040 Highway 2, Fletchers Lake, NS B2T 1A3For SaleMLS ID #202618384, Susan Eldridge, Century 21 Trident Realty Ltd. Brokerage. NSAR
- C$799,9003 bd2 ba2k sqft1399 Ea St, Petpeswick Road, NS B0J 2L0For SaleMLS ID #202608935, Michelle Gerrior, Royal LePage Anchor Realty Brokerage. NSAR
- C$834,9004 bd3 ba2.9k sqft55 Tori Ln, Halifax, NS B2T 0S8For SaleMLS ID #202617275, Cheradene Digdon, Parachute Realty Brokerage. NSAR
- C$799,9003 bd3 ba2.5k sqft5 Wilson Blvd, Halifax, NS B3M 3E5For SaleMLS ID #202620870, Celina Thompson, Sutton Group Professional Realty Brokerage. NSAR
- C$589,0004 bd2 ba2.1k sqft19 Marjorie Dr, West Porters Lake, NS B3E 1N2For SaleMLS ID #202620265, Philip Evans, Keller Williams Select Realty Brokerage. NSAR
- C$699,0003 bd2 ba1.9k sqft414 Lays Lake Rd, Meaghers Grant, NS B0N 1V0New ConstructionMLS ID #202620350, Toni Leroux, Royal LePage Atlantic (Dartmouth) Brokerage. NSAR
- C$889,9002 bd2 ba2.4k sqftHighway 7 Oyster Pond #10380, Oyster Pond, NS B0J 2L0For SaleMLS ID #202611658, Alana Anderson, Royal LePage Atlantic (Enfield) Brokerage. NSAR
- C$859,9004 bd4 ba2.8k sqft166 Quail Rdg, Beaver Bank, NS B4G 0G8New ConstructionMLS ID #202508932, Tracy Stone, RE/MAX Nova Brokerage. NSAR
- C$995,0003 bd3 ba1.9k sqft169 Paces Lake Dr, Halifax, NS B0J 2L0For SaleMLS ID #202612206, Emma Metlej, Engel & Volkers Brokerage. NSAR
- C$939,9004 bd3 ba2.7k sqft750 Celebration Dr #749GH, Fall River, NS B2T 1S3New ConstructionMLS ID #202611621, Rebecca Marchand, Sutton Group Professional Realty Brokerage. NSAR
- C$859,9004 bd4 ba2.7k sqft65 Grenoble Ct, Halifax, NS B3P 0J8For SaleEngel & Volkers
- C$724,9004 bd4 ba2.4k sqft96 Candace Ln, Halifax, NS B4B 0W3For SaleMLS ID #202618485, Mark Fainshtein, RE/MAX Nova Brokerage. NSAR
- C$769,9004 bd3 ba2.3k sqft115 Quail Rdg, Beaver Bank, NS B4G 0G8New ConstructionMLS ID #202509079, Tracy Stone, RE/MAX Nova Brokerage. NSAR
