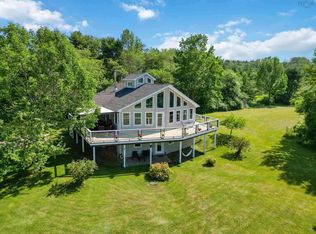
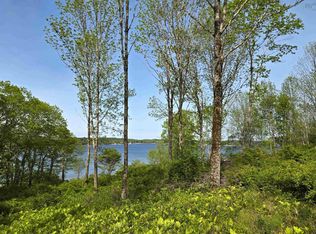
South Shore living at its very best! South facing, 5 bedroom, 2.5 bath home on 1.7 acres overlooking Maders Cove, just minutes from the seaside community of Mahone Bay, Nova Scotia. The spacious home features large windows, bright rooms, 3 ductless heat pumps, ETS storage units for reduced heating costs, 2 wood burning stoves/fireplaces, generator panel and plenty of storage. The partially developed basement with large above grade windows has the bonus of a great workshop/craft room and wonderful rec room/library. The split level home is the perfect home for a growing family with kids or generational living. In fact, the school bus stops right across the road! The lush, south facing property would lend itself perfectly to solar panels, adding to the efficiency of the home. The property is bordered by a babbling brook, forrest with curated walking trail, lush but low maintenance gardens and a fenced in area for growing veggies. The thoughtful layout has allowed for a generous but shaded patio for enjoying those hot weather days, a deck immediately off the kitchen and a sunny front deck to watch the comings and goings of Maders Cove. A short stroll down Maders Cove Road will take you to Westhavers Beach to gather sea glass or swim with the kids and walk the dogs. Or bike or drive the few minutes up the road to Mahone bay and enjoy the shops and restaurants, grocery and pharmacy, dentist and doctor's offices, gym, tennis courts, community pool, community centre and so much more. Bayview Community School in Mahone Bay and South Shore Waldorf School in Blockhouse are both excellent choices for the kids. The Town of Mahone Bay is a vibrant community offering amenities for all ages. Both the Mahone Bay Marina and the Lunenburg Yacht Club are within easy driving or biking distance for those lazy days on the water. Just 10 minutes to Lunenburg, 20 minutes to Chester and 50 minutes to Halifax, this special property is conveniently located for any need and adventure.
Under contract
C$645,000
9380 Highway 3, Maders Cove, NS B0J 2E0
5beds
3,839sqft
Single Family Residence
Built in 1977
1.71 Acres Lot
$-- Zestimate®
C$168/sqft
C$-- HOA
What's special
South facingLarge windowsBright roomsGenerator panelPlenty of storageSplit level homeLush south facing property
- 33 days |
- 307 |
- 9 |
Zillow last checked:
Listing updated:
Listed by:
Shannon Leal,
Viewpoint Realty Services Inc. (Mahone Bay) Brokerage
Source: NSAR,MLS®#: 202613963 Originating MLS®#: Nova Scotia Association of REALTORS®
Originating MLS®#: Nova Scotia Association of REALTORS®Facts & features
Interior
Bedrooms & bathrooms
- Bedrooms: 5
- Bathrooms: 3
- Full bathrooms: 2
- 1/2 bathrooms: 1
- Main level bathrooms: 1
- Main level bedrooms: 2
Bedroom
- Level: Main
- Area: 204.57
- Dimensions: 11.92 x 17.17
Bedroom 1
- Level: Main
- Area: 131.25
- Dimensions: 10.5 x 12.5
Bedroom 2
- Level: Third
- Area: 170.85
- Dimensions: 11.58 x 14.75
Bedroom 3
- Level: Third
- Area: 167.52
- Dimensions: 10.75 x 15.58
Bathroom
- Level: Main
- Area: 65.54
- Dimensions: 11.92 x 5.5
Bathroom 1
- Level: Second
- Area: 18.03
- Dimensions: 4.42 x 4.08
Bathroom 2
- Level: Third
- Area: 47.25
- Dimensions: 7 x 6.75
Dining room
- Level: Second
- Area: 262.13
- Dimensions: 19.42 x 13.5
Family room
- Level: Second
- Area: 346.12
- Dimensions: 21.08 x 16.42
Kitchen
- Level: Second
- Area: 225
- Dimensions: 15 x 15
Living room
- Level: Second
- Area: 265.36
- Dimensions: 19.42 x 13.67
Heating
- Baseboard, Electric, Fireplace(s), Heat Pump -Ductless, Stove
Cooling
- Ductless
Appliances
- Included: Stove, Dishwasher, Dryer, Washer, Refrigerator
- Laundry: Laundry Room
Features
- High Speed Internet, Master Downstairs
- Flooring: Carpet, Hardwood, Linoleum, Vinyl
- Basement: Full,Finished
- Has fireplace: Yes
- Fireplace features: Wood Burning Stove, Fireplace(s), Wood Burning
Interior area
- Total structure area: 3,839
- Total interior livable area: 3,839 sqft
- Finished area above ground: 3,102
Video & virtual tour
Property
Parking
- Total spaces: 1
- Parking features: Detached, Single, Carport, Gravel, Multiple Driveways, Parking Spaces(s), Paved, Other Driveway/Parking
- Garage spaces: 1
- Has carport: Yes
- Has uncovered spaces: Yes
- Details: Parking Details(Multiple Parking Spaces And Areas.), Garage Details(Detached, Single. Attached To House By Carport.)
Features
- Levels: 4 Level Side Split
- Stories: 4
- Patio & porch: Deck, Patio
- Fencing: Partial
- Has view: Yes
- View description: Bay, Ocean
- Has water view: Yes
- Water view: Bay,Ocean
- Waterfront features: Access: Public, River Access, Stream/Pond
- Body of water: Maders Cove
Lot
- Size: 1.71 Acres
- Features: Partially Cleared, Hardwood Bush, Landscaped, Sloping/Terraced, Softwood Bush, Wooded, 1 to 2.99 Acres
Details
- Additional structures: Shed(s), Workshop
- Additional parcels included: 60415981
- Parcel number: 60174893
- Zoning: Rural Residential
- Other equipment: Air Exchanger, No Rental Equipment
Construction
Type & style
- Home type: SingleFamily
- Property subtype: Single Family Residence
- Attached to another structure: Yes
Materials
- Brick, Concrete, Wood Siding
- Roof: Asphalt
Condition
- New construction: No
- Year built: 1977
Utilities & green energy
- Sewer: Septic Tank
- Water: Drilled Well
- Utilities for property: Cable Connected, Electricity Connected, Phone Connected, Electric
Community & HOA
Community
- Features: Park, Playground, Recreation Center, School Bus Service, Shopping, Marina, Place of Worship, Beach
Location
- Region: Maders Cove
Financial & listing details
- Price per square foot: C$168/sqft
- Price range: C$645K - C$645K
- Date on market: 6/10/2026
- Inclusions: Dishwasher, Fridge, Stove, Washer, Dryer, Wood Stove
- Ownership: Freehold
- Electric utility on property: Yes
Shannon Leal
Shannon Leal
(902) 299-7009
By pressing Contact Agent, you agree that the real estate professional identified above may call/text you about your search, which may involve use of automated means and pre-recorded/artificial voices. You don't need to consent as a condition of buying any property, goods, or services. Message/data rates may apply. You also agree to our Terms of Use. Zillow does not endorse any real estate professionals. We may share information about your recent and future site activity with your agent to help them understand what you're looking for in a home.
Price history
| Date | Event | Price |
|---|---|---|
| 7/13/2026 | Contingent | C$645,000C$168/sqft |
Source:  NSAR #202613963 Report a problem NSAR #202613963 Report a problem | ||
| 7/9/2026 | Price change | C$645,000-3%C$168/sqft |
Source: NSAR #202613963 Report a problem | ||
| 6/10/2026 | Listed for sale | C$665,000C$173/sqft |
Source: NSAR #202613963 Report a problem | ||
Public tax history
Tax history is unavailable.
Climate risks
Neighborhood: B0J
Nearby schools
GreatSchools rating
No schools nearby
We couldn't find any schools near this home.
Schools provided by the listing agent
- Elementary: Bayview Community School
- Middle: Bayview Community School
- High: Park View Education Centre
Source: NSAR. This data may not be complete. We recommend contacting the local school district to confirm school assignments for this home.
- C$735,0003 bd3 ba3.1k sqft37 Orchard Hts, Lunenburg, NS B0J2E0For Sale

- C$2,495,5003 bd3 ba3.9k sqft9292 Highway 3, Maders Cove, NS B0J2E0For Sale

- C$735,0004 bd3 ba2.3k sqft90 Orchard Hts, Lunenburg, NS B0J2E0For Sale
- C$699,00061.242 AcresHighway 3, Maders Cove, NS B0J2E0Lot/Land
- C$735,0004 bd3 ba2.3k sqft90 Orchard Hts, Maders Cove, NS B0J2E0For Sale
- C$--4 bd3 ba2.4k sqft9216 Highway 3, Maders Cove, NS B0J2E0Off Market
- C$1,195,0004 bd2 ba2.5k sqft9222 Highway 3, Maders Cove, NS B0J2E0For Sale
- C$895,0003 bd2 ba1.8k sqft9114 Highway 3, Maders Cove, NS B0J2E0For Sale
Similar homes
- C$735,0004 bd3 ba2.3k sqft90 Orchard Hts, Maders Cove, NS B0J 2E0For SaleEXIT Realty broker feed
- C$735,0004 bd3 ba2.3k sqft90 Orchard Hts, Lunenburg, NS B0J 2E0For SaleMLS ID #202616970, Mark Seamone, EXIT Realty Inter Lake Brokerage. NSAR
- C$735,0003 bd3 ba3.1k sqft37 Orchard Hts, Lunenburg, NS B0J 2E0For SaleMLS ID #202610296, Monica Sontrop, Engel & Volkers (Chester) Brokerage. NSAR
- C$544,9004 bd3 ba2.3k sqft886 Woodstock Rd, Lunenburg, NS B0J 2E0For Sale
 MLS ID #202612219, Mary Nash, Century 21 Optimum Realty Brokerage. NSAR
 - C$579,9004 bd2 ba1.9k sqft152 Hallamore Ln, Lunenburg, NS B0J 2E0For SaleMLS ID #202614297, Sara Cunningham, RE/MAX Nova Brokerage. NSAR
- C$649,0005 bd2 ba2.8k sqft3964 Highway 332, Riverport, NS B0J 2W0For SaleMLS ID #202613383, Jessica Josenhans, Red Door Realty(Lunenburg) Brokerage. NSAR
- C$749,0006 bd5 ba3.4k sqft40 Pleasant St, Mahone Bay, NS B0J 2E0For SaleMLS ID #202609657, Alex Astbury, Red Door Realty(Lunenburg) Brokerage. NSAR
- C$574,9003 bd2 ba2k sqft43 Grimm Rd #1, Lunenburg, NS B0J 2C0For SaleMLS ID #202607033, Corey Huskilson, Royal Lepage Atlantic (Mahone Bay) Brokerage. NSAR
- C$599,0003 bd2 ba2k sqft221 Naugler Rd, Lunenburg, NS B4V 8C9For SaleMLS ID #202614060, Laura Boyko, RE/MAX Banner Real Estate(Annapolis Royal) Brokerage. NSAR
- C$525,0003 bd3 ba2.2k sqft6689 Highway 3, Western Shore, NS B0J 2E0For SaleMLS ID #202605780, Tina Williamson, Royal Lepage Atlantic (Mahone Bay) Brokerage. NSAR
- C$555,5554 bd2 ba2k sqft1157 Blue Rocks Rd, Lunenburg, NS B0J 2C0For SaleMLS ID #202612473, Steve Carr, RE/MAX Nova (Halifax) Brokerage. NSAR
- C$799,0003 bd3 ba2k sqft958 Main St, Mahone Bay, NS B0J 2E0For SaleMLS ID #202606116, Stephanie DeVries, ViewPoint Realty Services Inc.(Lunenburg) Brokerage. NSAR
- C$599,9004 bd3 ba2.2k sqft13594 Highway 3, Dayspring, NS B4V 5P1For SaleMLS ID #202614051, Mark Seamone, EXIT Realty Inter Lake Brokerage. NSAR
- C$729,9004 bd2 ba2.1k sqft1791 Barss Corner Rd, Lunenburg, NS B0R 1A0For SaleMLS ID #202616931, Morgan Lunn, EXIT Realty Inter Lake Brokerage. NSAR
- C$630,0003 bd2 ba2.1k sqft903 Feltzen South Rd, Lunenburg, NS B0J 2X0For SaleMLS ID #202523883, Jay Richards, Holm Realty Limited Brokerage. NSAR
- C$524,9005 bd2 ba2.1k sqft2897 Highway 331, Pentz, NS B0R 1G0For SaleMLS ID #202613633, David Reeves, RE/MAX Banner Real Estate (Bridgewater) Brokerage. NSAR
- C$650,0005 bd4 ba4.6k sqft69 Fox St, Lunenburg, NS B0J 2C0For SaleMLS ID #202616166, Joanne Logan, Sotheby's International Realty Canada Brokerage. NSAR
- C$575,0003 bd1 ba2.1k sqft12 Whynacht Cove Rd, Lunenburg, NS B0J 2C0For SaleMLS ID #202608651, Cynthia Dial, Red Door Realty(Lunenburg) Brokerage. NSAR
- C$849,9003 bd2 ba2k sqft11 Second Peninsula Rd, Deans Corner, NS B0J 2C0For SaleMLS ID #202609493, Cynthia Dial, Red Door Realty(Lunenburg) Brokerage. NSAR
- C$799,0004 bd2 ba2.4k sqft85 Lower Lahave Rd, Riverport, NS B0J 2W0For SaleMLS ID #202603587, Stephanie DeVries, ViewPoint Realty Services Inc.(Lunenburg) Brokerage. NSAR
