Built in the late 1700s, the historic Lennox Inn stands proudly in the heart of Old Town Lunenburg, a UNESCO World Heritage Site. Recognized as a Provincial Heritage Property, this rare Georgian residence beautifully preserves its original woodwork, wide-plank floors, and lime plaster walls, with every imperfection adding to its enduring charm. Offering over 3,700 sq. ft. of living space, the home features five bedrooms, four bathrooms and thoughtful updates, including a remodeled kitchen and baths, new windows, electrical upgrades, and spray-foam insulation. The property is offered fully furnished, with carefully curated Georgian and Victorian antiques that enhance its timeless atmosphere. Beyond the walls, a fully fenced garden offers a private and peaceful retreat, perfect for gatherings, quiet mornings, or an evening glass of wine. Continue its legacy as an inn or create a one-of-a-kind family home, just steps from Lunenburg’s waterfront, shops, galleries, and fine restaurants. This is a rare opportunity to own a genuine piece of Nova Scotia’s storied past.
For sale
C$595,000
69 Fox St, Lunenburg, NS B0J 2C0
5beds
4,677sqft
Single Family Residence
Built in 1794
4,512 Square Feet Lot
$-- Zestimate®
C$127/sqft
C$-- HOA
What's special
Original woodworkWide-plank floorsLime plaster wallsFive bedroomsFour bathroomsRemodeled kitchenNew windows
- 107 days
- 141
- 16
Zillow last checked:
Listing updated:
Listed by:
Joanne Logan,
Sotheby's International Realty Canada Brokerage,
Kari MacLeod,
Sotheby's International Realty Canada
Source: NSAR,MLS®#: 202616166 Originating MLS®#: Nova Scotia Association of REALTORS®
Originating MLS®#: Nova Scotia Association of REALTORS®Facts & features
Interior
Bedrooms & bathrooms
- Bedrooms: 5
- Bathrooms: 4
- Full bathrooms: 4
- Main level bathrooms: 1
- Main level bedrooms: 1
Bedroom
- Level: Main
- Area: 279.87
- Dimensions: 15.92 x 17.58
Bedroom 1
- Level: Second
- Area: 283.68
- Dimensions: 15.83 x 17.92
Bedroom 2
- Level: Second
- Area: 228.26
- Dimensions: 15.83 x 14.42
Bedroom 3
- Level: Second
- Area: 385.72
- Dimensions: 17.67 x 21.83
Bedroom 4
- Level: Second
- Area: 229.67
- Dimensions: 17.67 x 13
Bathroom
- Level: Main
- Area: 25.88
- Dimensions: 6.75 x 3.83
Bathroom 1
- Level: Second
- Area: 51.88
- Dimensions: 6.92 x 7.5
Bathroom 2
- Level: Second
- Area: 25
- Dimensions: 6.67 x 3.75
Bathroom 3
- Level: Second
- Area: 30.81
- Dimensions: 7.25 x 4.25
Dining room
- Level: Main
- Area: 374.11
- Dimensions: 17.33 x 21.58
Kitchen
- Level: Main
- Area: 173.33
- Dimensions: 17.33 x 10
Living room
- Level: Main
- Area: 233.44
- Dimensions: 15.92 x 14.67
Heating
- Baseboard, Fireplace(s), Stove
Appliances
- Included: Electric Range, Dishwasher, Dryer, Washer, Freezer, Refrigerator
- Laundry: Laundry Room
Features
- Ensuite Bath, High Speed Internet, Master Downstairs
- Flooring: Hardwood
- Basement: Unfinished
- Has fireplace: Yes
- Fireplace features: Wood Burning Stove
Interior area
- Total structure area: 4,677
- Total interior livable area: 4,677 sqft
- Finished area above ground: 3,144
Property
Parking
- Parking features: No Garage, Gravel, Parking Spaces(s)
- Details: Parking Details(One Dedicated Parking Space. Plenty Of Street Parking.)
Features
- Levels: 2 Storey
- Stories: 2
- Fencing: Fenced
Lot
- Size: 4,512 Square Feet
- Features: 0.5 to 0.99 Acres
Details
- Additional structures: Shed(s)
- Parcel number: 60602463
- Zoning: RES
- Other equipment: No Rental Equipment
Construction
Type & style
- Home type: SingleFamily
- Property subtype: Single Family Residence
Materials
- Wood Siding
- Foundation: Stone
- Roof: Shake
Condition
- New construction: No
- Year built: 1794
Utilities & green energy
- Sewer: Municipal
- Water: Municipal
- Utilities for property: Electricity Connected, Phone Connected, Electric
Community & HOA
Community
- Features: Golf, Park, Playground, Recreation Center, School Bus Service, Shopping, Marina, Place of Worship, Beach
Location
- Region: Lunenburg
Financial & listing details
- Price per square foot: C$127/sqft
- Tax assessed value: C$328,300
- Price range: C$595K - C$595K
- Date on market: 7/1/2026
- Inclusions: Reach Out To Agents For List Of Furnishings Included In The Sale.
- Exclusions: Art Work, Personal Items And A Few Pieces Of Furniture. Listing Agents Have The List Of Furnishing Included In The Sale.
- Ownership: Freehold
- Electric utility on property: Yes
Price history
| Date | Event | Price |
|---|---|---|
| 8/4/2026 | Price change | C$595,000-8.5%C$127/sqft |
Source:  NSAR #202616166 Report a problem NSAR #202616166 Report a problem | ||
| 7/1/2026 | Listed for sale | C$650,000-23.5%C$139/sqft |
Source: NSAR #202616166 Report a problem | ||
| 4/5/2023 | Listing removed | -- |
Source:  Engel & Volkers Report a problem Engel & Volkers Report a problem | ||
| 3/23/2023 | Listed for sale | C$850,000+22.3%C$182/sqft |
Source: Engel & Volkers #202209781 Report a problem | ||
| 9/20/2022 | Price change | C$695,000-7.3%C$149/sqft |
Source: Engel & Volkers #202209781 Report a problem | ||
| 5/11/2022 | Listed for sale | C$750,000C$160/sqft |
Source: Engel & Volkers #202209781 Report a problem | ||
| 2/4/2021 | Listing removed | -- |
Source: Engel & Volkers Report a problem | ||
| 7/9/2020 | Listed for sale | C$750,000C$160/sqft |
Source: Engel & Voelkers Nova Scotia Lunenburg #202012565 Report a problem | ||
Public tax history
| Year | Property taxes | Tax assessment |
|---|---|---|
| 2019 | -- | C$238,400 |
Climate risks
Neighborhood: B0J
Nearby schools
GreatSchools rating
No schools nearby
We couldn't find any schools near this home.
Schools provided by the listing agent
- Elementary: Bluenose Academy
- Middle: Bluenose Academy
- High: Park View Education Centre
Source: NSAR. This data may not be complete. We recommend contacting the local school district to confirm school assignments for this home.

Similar homes
- C$695,0005 bd2 ba2.7k sqft8 Maple Ave, Lunenburg, NS B0J 2C0For Sale
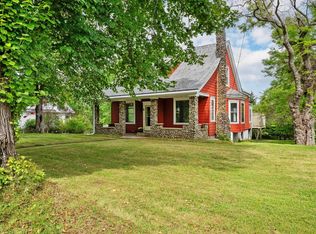 MLS ID #202623667, Taryl Melanson, Engel & Volkers Brokerage. NSAR
 - C$630,0003 bd2 ba2.8k sqft271 Montague St, Lunenburg, NS B0J 2C0For Sale
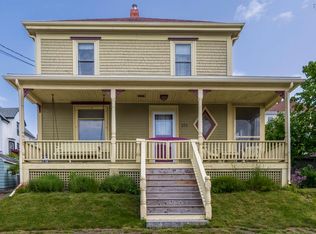 MLS ID #202610901, Nicola Hewish, Duckworth Real Estate(Chester) Brokerage. NSAR
 - C$789,0005 bd5 ba3.4k sqft306 Lincoln St, Lunenburg, NS B0J 2C0For Sale
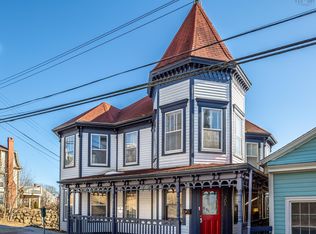 MLS ID #202601875, Cynthia Dial, Red Door Realty(Lunenburg) Brokerage. NSAR
 - C$649,9005 bd2 ba2.4k sqft127 Tanner Rd, Maders Cove, NS B0J 2E0For Sale
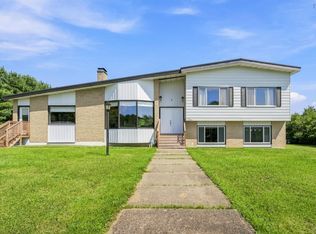 MLS ID #202621727, James Goode, The Agency Real Estate Brokerage Brokerage. NSAR
