L&S #1301. Welcome to Sailor's Rest, a solid charming two story sea captain's home situated on 'The Lane' in picturesque Blue Rocks. Suffused with light, this lovely year round home has been extensively and thoughtfully upgraded while retaining old world character. Key elements include original moldings & staircase, hardwood & softwood floors, high ceilings, all new windows and a lovely layout with graceful arches connecting living room to dining room to beautifully renovated kitchen. The spacious living room features bay window alcove and Jotul propane stove. The adjacent dining room offers hardwood floors and patio doors leading to a private back deck. Combination bath/laundry room completes the main level. Upstairs are 3 bedrooms, renovated bath, two spacious walk in closets, and access to upper deck with glimpses of the ocean beyond. The primary bedroom features hardwood floors, pot lighting and a shiplap accent wall while two smaller bedrooms offer comfortable accommodation for guests. There's a full concrete basement (high & dry) which is super insulated (spray foam), accessible from both inside and out, and offers ample storage. Outside are three decks, fully fenced back yard for four-legged friends, potting shed, drilled well & septic system, gravelled parking for 2 cars and low maintenance perennial gardens. Compact, yet spacious, this is an ideal summer or year round home. And just a stroll from the water's edge - at the end of The Lane. If you're not familiar with Blue Rocks, its a coastal hamlet just down the road from Lunenburg (5-10 minutes or an easy bike ride), much cherished by artists, photographers and outdoor enthusiasts. We like to think of it as a mini Peggy's Cove - without the commercialism and bus crowds.
For sale
C$439,000
14 The Ln, Lunenburg, NS B0J 2C0
3beds
1,160sqft
Single Family Residence
Built in 1915
4,303 Square Feet Lot
$-- Zestimate®
C$378/sqft
C$-- HOA
What's special
Suffused with lightOriginal moldings and staircaseHardwood and softwood floorsHigh ceilingsAll new windowsBay window alcoveJotul propane stove
- 34 days |
- 211 |
- 15 |
Zillow last checked:
Listing updated:
Listed by:
Sheila Sinnott,
Land & Sea Real Estate Services Inc Brokerage
Source: NSAR,MLS®#: 202614160 Originating MLS®#: Nova Scotia Association of REALTORS®
Originating MLS®#: Nova Scotia Association of REALTORS®Facts & features
Interior
Bedrooms & bathrooms
- Bedrooms: 3
- Bathrooms: 2
- Full bathrooms: 1
- 1/2 bathrooms: 1
Bedroom
- Level: Second
- Area: 72.93
- Dimensions: 9.83 x 7.42
Bedroom 1
- Level: Second
- Area: 70.46
- Dimensions: 9.5 x 7.42
Bathroom
- Level: Second
- Area: 65.63
- Dimensions: 10.5 x 6.25
Dining room
- Level: Main
- Area: 100.79
- Dimensions: 10.25 x 9.83
Kitchen
- Level: Main
- Area: 136.4
- Dimensions: 13.42 x 10.17
Living room
- Level: Main
- Area: 166.67
- Dimensions: 16 x 10.42
Heating
- Forced Air, Furnace, Stove
Appliances
- Included: Electric Range, Stove, Dishwasher, Washer/Dryer, Refrigerator
- Laundry: Laundry Room
Features
- High Speed Internet
- Flooring: Hardwood, Softwood, Tile, Other
- Basement: Full,Unfinished
- Has fireplace: Yes
- Fireplace features: Propane
Interior area
- Total structure area: 1,160
- Total interior livable area: 1,160 sqft
- Finished area above ground: 1,160
Property
Parking
- Total spaces: 2
- Parking features: No Garage, Double, Gravel, Parking Spaces(s)
- Details: Parking Details(2 Spaces.), Garage Details(Shed)
Features
- Levels: 2 Storey
- Stories: 2
- Patio & porch: Deck, Patio
- Exterior features: Balcony
- Has view: Yes
- View description: Ocean
- Has water view: Yes
- Water view: Ocean
Lot
- Size: 4,303 Square Feet
- Features: Cleared, Landscaped, Under 0.5 Acres
Details
- Additional structures: Shed(s)
- Parcel number: 60172012
- Zoning: res
- Other equipment: No Rental Equipment
Construction
Type & style
- Home type: SingleFamily
- Property subtype: Single Family Residence
Materials
- Aluminum Siding
- Foundation: Other, Stone
- Roof: Asphalt
Condition
- New construction: No
- Year built: 1915
Utilities & green energy
- Gas: Oil
- Sewer: Septic Tank
- Water: Drilled Well, Well
- Utilities for property: Cable Connected, Electricity Connected, Phone Connected, Propane
Community & HOA
Community
- Features: Golf, Park, Place of Worship, Playground, School Bus Service, Shopping
Location
- Region: Lunenburg
Financial & listing details
- Price per square foot: C$378/sqft
- Tax assessed value: C$387,800
- Price range: C$439K - C$439K
- Date on market: 6/11/2026
- Inclusions: Fridge, Stove, Dishwasher, Kitchen Island, Washer/Dryer Combo, Propane Stove (Jotul) And Window Coverings.
- Ownership: Freehold
- Electric utility on property: Yes
Sheila Sinnott
Sheila Sinnott
(902) 541-0060
By pressing Contact Agent, you agree that the real estate professional identified above may call/text you about your search, which may involve use of automated means and pre-recorded/artificial voices. You don't need to consent as a condition of buying any property, goods, or services. Message/data rates may apply. You also agree to our Terms of Use. Zillow does not endorse any real estate professionals. We may share information about your recent and future site activity with your agent to help them understand what you're looking for in a home.
Price history
| Date | Event | Price |
|---|---|---|
| 6/11/2026 | Listed for sale | C$439,000C$378/sqft |
Source:  NSAR #202614160 Report a problem NSAR #202614160 Report a problem | ||
Public tax history
Tax history is unavailable.
Climate risks
Neighborhood: B0J
Nearby schools
GreatSchools rating
No schools nearby
We couldn't find any schools near this home.
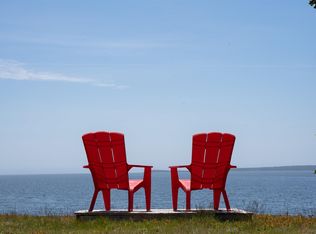
- C$199,0004.18 Acres60171535 Herring Rock Rd, Lunenburg, NS B0J2C0Lot/Land
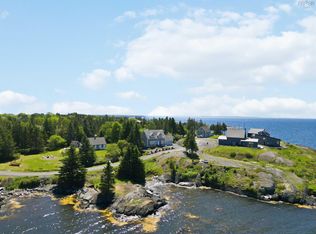
- C$889,0002 bd2 ba1.9k sqft29 Herring Rock Rd, Lunenburg, NS B0J2C0For Sale
- C$555,0002 bd3 ba1.2k sqft125 The Point Rd, Lunenburg, NS B0J2C0For Sale

- C$555,5554 bd2 ba2k sqft1157 Blue Rocks Rd, Lunenburg, NS B0J2C0For Sale

- C$897,7111 bd1 ba1.1k sqft317 Stonehurst Rd, Lunenburg, NS B0J2C0For Sale
- C$259,9002 bd1 ba730 sqft501 Stonehurst Rd, Lunenburg, NS B0J2C0For Sale
- C$424,9002 bd1 ba896 sqft823 Blue Rocks Rd, Garden Lots, NS B0J2C0For Sale
- C$575,0003 bd1 ba2.1k sqft12 Whynacht Cove Rd, Lunenburg, NS B0J2C0For Sale
Similar homes
- C$555,0002 bd3 ba1.2k sqft125 The Point Rd, Lunenburg, NS B0J 2C0For SaleMLS ID #202614206, Karen Scott, Engel & Volkers (Lunenburg) Brokerage. NSAR
- C$410,0003 bd1 ba1.5k sqft1815 Northwest Rd, Lunenburg, NS B0J 2C0For Sale
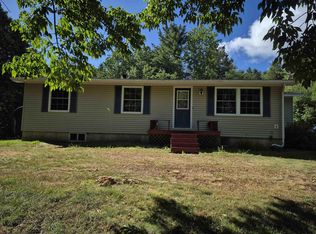 MLS ID #202603006, Heather Hutt, EXIT Realty Inter Lake Brokerage. NSAR
 - C$419,0003 bd1 ba1.1k sqft271 Green St, Lunenburg, NS B0J 2C0For Sale
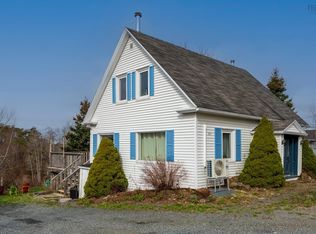 MLS ID #202609796, Stephanie DeVries, ViewPoint Realty Services Inc.(Lunenburg) Brokerage. NSAR
 - C$479,0003 bd2 ba1.5k sqft110 Brook St, Lunenburg, NS B0J 2C0For Sale
 MLS ID #202614907, Stephanie DeVries, ViewPoint Realty Services Inc.(Lunenburg) Brokerage. NSAR
 - C$424,9002 bd1 ba896 sqft823 Blue Rocks Rd, Garden Lots, NS B0J 2C0For SaleMLS ID #202616429, Jordan Greige, Engel & Volkers (Lunenburg) Brokerage. NSAR
- C$405,0002 bd1 ba1k sqft1359 Highway 332 #1, First South, NS B0J 2C0For SaleMLS ID #202606687, Jessica Josenhans, Red Door Realty(Lunenburg) Brokerage. NSAR
- C$420,0004 bd2 ba1.2k sqft30 Harden Walker Rd, Chester, NS B0J 2E0For SaleMLS ID #202617592, Jessica Josenhans, Red Door Realty(Lunenburg) Brokerage. NSAR
- C$399,0002 bd2 ba1.4k sqft277 Victoria Rd, Lunenburg, NS B0J 2C0For SaleMLS ID #202612113, Nicola Hewish, Duckworth Real Estate(Chester) Brokerage. NSAR
- C$440,0003 bd1 ba1k sqft90 Crescent St, Bridgewater, NS B4V 2C7For SaleMLS ID #202615164, Stephanie DeVries, ViewPoint Realty Services Inc.(Lunenburg) Brokerage. NSAR
- C$429,9004 bd2 ba1.6k sqft51 Charlie Ln, Lunenburg, NS B4V 8B7For SaleMLS ID #202616066, Lindsay Carroll, Engel & Volkers (Chester) Brokerage. NSAR
- C$449,0002 bd1 ba810 sqft693 Masons Beach Rd Unit 11, First South, NS B0J 2C0For SaleMLS ID #202604478, Cindy Evans, Royal LePage Atlantic (New Minas) Brokerage. NSAR
- C$414,9003 bd2 ba1.2k sqft36 Shore Dr, Lunenburg, NS B4V 0J1For SaleMLS ID #202602892, Andrea Whalen, Royal Lepage Atlantic (Mahone Bay) Brokerage. NSAR
- C$589,0003 bd2 ba1.5k sqft90 Tannery Rd, Lunenburg, NS B0J 2C0For SaleMLS ID #202603683, Stephanie DeVries, ViewPoint Realty Services Inc.(Lunenburg) Brokerage. NSAR
- C$415,0003 bd2 ba1.2k sqft3190 Highway 325, Wileville, NS B4V 5G7For SaleMLS ID #202615938, Morgan Lunn, EXIT Realty Inter Lake Brokerage. NSAR
- C$499,0003 bd2 ba1.6k sqft91 Lower Lahave Rd, Riverport, NS B0J 2W0For SaleMLS ID #202602053, Stephanie DeVries, ViewPoint Realty Services Inc.(Lunenburg) Brokerage. NSAR
- C$464,9004 bd-- ba910 sqft54 Maple Ave, Lunenburg, NS B0J 2C0For SaleMLS ID #202613818, David Larkin, EXIT Realty Inter Lake Brokerage. NSAR
- C$519,9002 bd2 ba1.1k sqft274 Mullock Rd, Rhodes Corner, NS B4V 5N5For SaleEXIT Realty broker feed
- C$419,0003 bd2 ba1.4k sqft1318 Sweetland Rd, Lunenburg, NS B0J 1E0For SaleMLS ID #202614693, Jonathan David, PG Direct Realty Ltd. Brokerage. NSAR
- C$524,9003 bd2 ba1.5k sqft406 Kingsburg Rd, Lunenburg, NS B0J 2X0For SaleMLS ID #202602302, Corey Huskilson, Royal Lepage Atlantic (Mahone Bay) Brokerage. NSAR
- C$599,0002 bd2 ba1.2k sqft95 Cornwallis St, Lunenburg, NS B0J 2C0For SaleMLS ID #202612723, Cynthia Dial, Red Door Realty(Lunenburg) Brokerage. NSAR
