Set on picturesque Marvins Island, this stunning waterfront home offers more than 4,200 square feet of refined living space and 273 feet of pristine waterfrontage. The main level is thoughtfully designed with a spacious primary bedroom featuring a 3-piece ensuite, along with an office, dining room, kitchen, family room, 2-piece bath, laundry area, and plenty of storage.The lower level presents a generous 2,065 sq. ft. self-contained in-law suite, ideal for extended family or long-term guests. It includes its own primary suite with a 3-piece ensuite, an office, additional 3-piece bath, laundry, a full kitchen, dining area, living room, and ample storage. Outdoors, enjoy a large covered balcony, efficient heat pumps, a relaxing hot tub, and granite countertops throughout the home. The property also features beautiful water views, a fenced yard, exposed aggregate patio and walkways, garden shed, boat house and a private dock—perfect for making the most of waterfront living.
For sale
C$3,200,000
10 Mary Ln, Chester, NS B0J 1K0
2beds
4,234sqft
Single Family Residence
Built in ----
0.68 Acres Lot
$-- Zestimate®
C$756/sqft
C$-- HOA
What's special
- 131 days
- 87
- 1
Zillow last checked:
Listing updated:
Listed by:
David Dunn,
Royal LePage Atlantic Brokerage,
THE DAVID DUNN GROUP,
Royal LePage Atlantic
Source: NSAR,MLS®#: 202607920 Originating MLS®#: Nova Scotia Association of REALTORS®
Originating MLS®#: Nova Scotia Association of REALTORS®Facts & features
Interior
Bedrooms & bathrooms
- Bedrooms: 2
- Bathrooms: 4
- Full bathrooms: 3
- 1/2 bathrooms: 1
- Main level bathrooms: 2
- Main level bedrooms: 1
Bathroom
- Level: Main
- Area: 94.61
- Dimensions: 8.67 x 10.92
Bathroom 1
- Level: Main
- Area: 28.88
- Dimensions: 8.25 x 3.5
Bathroom 2
- Level: Lower
- Area: 69.74
- Dimensions: 10.08 x 6.92
Bathroom 3
- Level: Lower
- Area: 84.5
- Dimensions: 8.67 x 9.75
Dining room
- Level: Main
- Area: 132.92
- Dimensions: 13.75 x 9.67
Family room
- Level: Main
- Area: 325.03
- Dimensions: 15.42 x 21.08
Kitchen
- Level: Main
- Area: 157.93
- Dimensions: 13.83 x 11.42
Living room
- Level: Main
- Area: 581.75
- Dimensions: 19.5 x 29.83
Office
- Level: Main
- Area: 126.56
- Dimensions: 11.33 x 11.17
Heating
- In Floor
Cooling
- Ductless
Appliances
- Laundry: Laundry Room
Features
- High Speed Internet, Master Downstairs
- Flooring: Hardwood
- Basement: Finished,Walk-Out Access
Interior area
- Total structure area: 4,234
- Total interior livable area: 4,234 sqft
- Finished area above ground: 2,169
Video & virtual tour
Property
Parking
- Total spaces: 1
- Parking features: Attached, Single, Wired, Aggregate, Gravel
- Attached garage spaces: 1
- Details: Garage Details(Single Attached)
Features
- Levels: Two
- Stories: 2
- Exterior features: Dock
- Fencing: Partial
- On waterfront: Yes
- Waterfront features: Ocean Front, Ocean Access, Salt Water
- Frontage length: Water Frontage(273 Feet)
Lot
- Size: 0.68 Acres
- Features: Cleared, Landscaped, Sloping/Terraced, 0.5 to 0.99 Acres
Details
- Additional structures: Boat House, Wharf
- Parcel number: 60105020
- Zoning: Res
- Other equipment: Fuel Tank(s)
Construction
Type & style
- Home type: SingleFamily
- Property subtype: Single Family Residence
Materials
- Vinyl Siding
- Roof: Asphalt
Condition
- New construction: No
Utilities & green energy
- Sewer: Septic Tank
- Water: Drilled Well
- Utilities for property: Cable Connected, Electricity Connected, Phone Connected, Propane
Community & HOA
Community
- Features: Golf, Park, Playground, School Bus Service, Shopping, Marina, Place of Worship, Beach
Location
- Region: Chester
Financial & listing details
- Price per square foot: C$756/sqft
- Price range: C$3.2M - C$3.2M
- Date on market: 4/20/2026
- Ownership: Freehold
- Electric utility on property: Yes
Price history
| Date | Event | Price |
|---|---|---|
| 4/20/2026 | Listed for sale | C$3,200,000C$756/sqft |
Source:  NSAR #202607920 Report a problem NSAR #202607920 Report a problem | ||
Public tax history
Tax history is unavailable.
Climate risks
Neighborhood: Chester Basin
Nearby schools
GreatSchools rating
No schools nearby
We couldn't find any schools near this home.
Schools provided by the listing agent
- Middle: Chester Area Middle School
- High: Forest Heights Community School
Source: NSAR. This data may not be complete. We recommend contacting the local school district to confirm school assignments for this home.

Similar homes
- C$2,950,0003 bd4 ba3.1k sqft20 Fredas Point Ext, Chester, NS B0J 1K0For Sale
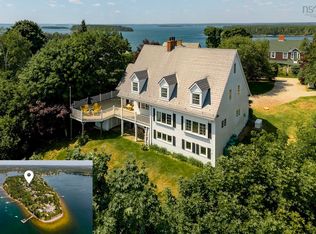 MLS ID #202618029, Jerry Lynds, Keller Williams Select Realty Brokerage. NSAR
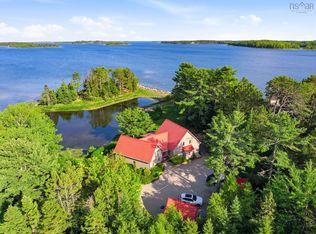
 - C$3,700,0004 bd2 ba2.2k sqft3257 Highway 3, East Chester, NS B0J 1J0For Sale
 MLS ID #202619926, Susan Diamond, Engel & Volkers (Chester) Brokerage. NSAR
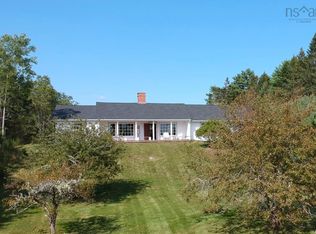
 - C$2,850,0003 bd2 ba2.6k sqft22 Heron Point Rd, Chester, NS B0J 2E0For Sale
 MLS ID #202615596, Piers Baker, Duckworth Real Estate(Chester) Brokerage. NSAR
 - C$1,700,0003 bd2 ba2.1k sqft41 Eisnor Rd, Chester, NS B0J 1K0For Sale
 MLS ID #202612696, Kyle Smyth, LPT Realty ULC Brokerage. NSAR
