A Home designed with Family and Fun in mind. Located in one of the South Shore's most desirable neighbourhoods and School Districts, is this impressive 4-bedroom, 2.5-bathroom home offering the perfect balance of space, privacy, and convenience. Children will love the playing and biking with Friends in this safe and welcoming community, while parents will appreciate being minutes from Town and the lower county taxes. From the moment you step through the front door, you'll be struck by the scale and design of this extraordinary home. The grand foyer features soaring ceilings, an open staircase, and oversized windows that fill the space with natural light.The main level was built for entertaining with the open-concept layout seamlessly connecting the Living Room, Dining area, and this stunning Dream Kitchen that is sure to become the heart of the home. Featuring a massive center island, quartz countertops, impressive cabinetry, and a Walk in Pantry. You will love the spacious mudroom, main floor office, dedicated laundry room, modern half bath, and oversized attached 2 car garage.. Upstairs, you'll find 4 large bedrooms, including the primary suite offering a peaceful escape at the end of the day, with a walk-in closet and a beautiful ensuite with a soaking tub and glassed shower. This Grand layout also offers another full bath, a huge storage room, and above the garage, a spacious Family Room for the perfect place for movie nights, a play/games room, or a quiet retreat. Outside, the property is just as impressive whether you're gathering around the fire pit with friends, relaxing under the gazebo, or watching the kids play on the custom basketball court and play area. This energy efficient Home offers infloor heating, heat pumps, and modern and cozy infrared heating to keep the Family comfy all year long! Homes like this don't come along often offering exceptional space, a family-focused layout, a sought-after location. Your Family is going to thrive!
Under contract
C$759,900
25 Concordia Dr, Lunenburg, NS B4V 9G1
4beds
3,096sqft
Single Family Residence
Built in 2023
1.1 Acres Lot
$-- Zestimate®
C$245/sqft
C$-- HOA
What's special
Open staircaseStunning dream kitchenMassive center islandQuartz countertopsImpressive cabinetryWalk in pantrySpacious mudroom
- 45 days |
- 70 |
- 3 |
Zillow last checked:
Listing updated:
Listed by:
Jennifer Gray,
EXIT Realty Inter Lake Brokerage
Source: NSAR,MLS®#: 202615262 Originating MLS®#: Nova Scotia Association of REALTORS®
Originating MLS®#: Nova Scotia Association of REALTORS®Facts & features
Interior
Bedrooms & bathrooms
- Bedrooms: 4
- Bathrooms: 3
- Full bathrooms: 2
- 1/2 bathrooms: 1
- Main level bathrooms: 1
Bedroom
- Level: Second
Bedroom 1
- Level: Second
- Area: 146.39
- Dimensions: 12.92 x 11.33
Bedroom 2
- Level: Second
- Area: 123.72
- Dimensions: 11.33 x 10.92
Bathroom
- Level: Main
- Area: 33.78
- Dimensions: 5.33 x 6.33
Bathroom 1
- Level: Second
Bathroom 2
- Level: Second
- Area: 129.29
- Dimensions: 8.92 x 14.5
Dining room
- Level: Main
- Area: 147.96
- Dimensions: 8.83 x 16.75
Kitchen
- Level: Main
- Area: 249.85
- Dimensions: 16.75 x 14.92
Living room
- Level: Main
- Area: 261.02
- Dimensions: 15.58 x 16.75
Office
- Level: Main
- Area: 60.67
- Dimensions: 8 x 7.58
Heating
- Heat Pump -Ductless, In Floor, Radiant
Appliances
- Included: Stove, Dishwasher, Refrigerator
- Laundry: Laundry Room
Features
- Ensuite Bath, High Speed Internet
- Basement: None
Interior area
- Total structure area: 3,096
- Total interior livable area: 3,096 sqft
- Finished area above ground: 3,096
Property
Parking
- Total spaces: 2
- Parking features: Attached, Double, Heated Garage, Wired, Gravel
- Attached garage spaces: 2
- Details: Garage Details(28'11 X 24'1+8'7 X 4'4+8'6 X 4'4 - Inside Dimensions)
Features
- Levels: 2 Storey
- Stories: 2
- Patio & porch: Patio
Lot
- Size: 1.1 Acres
- Features: Partially Cleared, Partial Landscaped, Level, Sloping/Terraced, Wooded, 1 to 2.99 Acres
Details
- Parcel number: 60722121
- Zoning: Res
- Other equipment: Air Exchanger, No Rental Equipment
Construction
Type & style
- Home type: SingleFamily
- Property subtype: Single Family Residence
Materials
- Concrete, ICFs (Insulated Concrete Forms)
- Foundation: Slab
- Roof: Asphalt
Condition
- New construction: No
- Year built: 2023
Utilities & green energy
- Sewer: Septic Tank
- Water: Drilled Well
- Utilities for property: Cable Connected, Electricity Connected, Phone Connected, Electric
Community & HOA
Community
- Features: Golf, Park, Playground, Recreation Center, School Bus Service, Shopping, Marina, Beach
Location
- Region: Lunenburg
Financial & listing details
- Price per square foot: C$245/sqft
- Price range: C$759.9K - C$759.9K
- Date on market: 6/22/2026
- Exclusions: Ev Charger, Security Cameras, Tv's And Mounts.
- Ownership: Freehold
- Electric utility on property: Yes
J
Jennifer Gray
(902) 523-0708
By pressing Contact Agent, you agree that the real estate professional identified above may call/text you about your search, which may involve use of automated means and pre-recorded/artificial voices. You don't need to consent as a condition of buying any property, goods, or services. Message/data rates may apply. You also agree to our Terms of Use. Zillow does not endorse any real estate professionals. We may share information about your recent and future site activity with your agent to help them understand what you're looking for in a home.
Price history
| Date | Event | Price |
|---|---|---|
| 8/4/2026 | Contingent | C$759,900C$245/sqft |
Source:  NSAR #202615262 Report a problem NSAR #202615262 Report a problem | ||
| 6/22/2026 | Listed for sale | C$759,900C$245/sqft |
Source: NSAR #202615262 Report a problem | ||
Public tax history
Tax history is unavailable.
Climate risks
Neighborhood: B4V
Getting around
1 / 100
Car-DependentNearby schools
GreatSchools rating
No schools nearby
We couldn't find any schools near this home.
Schools provided by the listing agent
- Elementary: Hebbville Academy
- Middle: Hebbville Academy
- High: Park View Education Centre
Source: NSAR. This data may not be complete. We recommend contacting the local school district to confirm school assignments for this home.
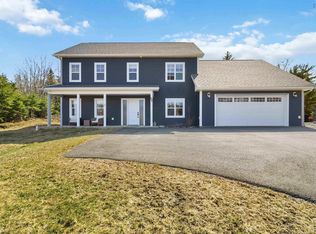
- C$765,0004 bd3 ba2.7k sqft17 Concordia Dr, Lunenburg, NS B4V9G1For Sale
- C$74,5002 bd1 ba704 sqft331 William Hebb Rd, Bridgewater, NS B4V0V4Off Market
- C$162,1002 bd1 ba904 sqft306 Pine St, Bridgewater, NS B4V3M9Off Market
- C$236,0004 bd2 ba2.3k sqft227 Smith Ave, Bridgewater, NS B4V3J2Off Market
- C$186,4003 bd3 ba2.5k sqft221 Smith Ave, Bridgewater, NS B4V3J2Off Market
- C$148,8003 bd1 ba1.1k sqft298 Pine St, Bridgewater, NS B4V3M9Off Market
- C$242,7006 bd2 ba2.3k sqft287 Pine St, Bridgewater, NS B4V1X6Off Market
- C$24,200-- bd-- ba-- sqft287 Pine St, Bridgewater, NS B4V1X6Off Market
Similar homes
- C$765,0004 bd3 ba2.7k sqft17 Concordia Dr, Lunenburg, NS B4V 9G1For SaleMLS ID #202607863, Mary-Anne Taylor, PG Direct Realty Ltd. Brokerage. NSAR
- C$729,9005 bd3 ba3k sqft82 Lazy River Rd, Lunenburg, NS B4V 6B4For Sale
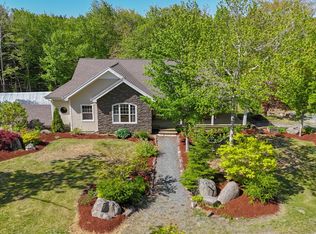 MLS ID #202613822, Jennifer Gray, EXIT Realty Inter Lake Brokerage. NSAR
 - C$774,9003 bd3 ba2.8k sqft63 Danica Dr, Lunenburg, NS B4V 7Z2For Sale
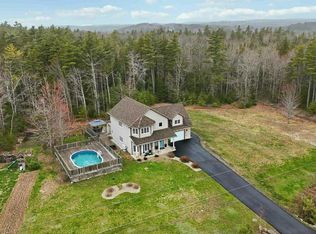 MLS ID #202610335, Mary-Anne Taylor, PG Direct Realty Ltd. Brokerage. NSAR
 - C$749,9004 bd3 ba1.7k sqft48 Eco Ln, Hebbs Cross, NS B4V 0X1For Sale
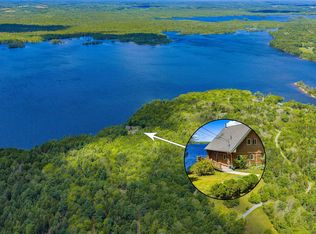 MLS ID #202618605, James Dwyer, Engel & Volkers Brokerage. NSAR
 - C$735,0004 bd3 ba2.3k sqft90 Orchard Hts, Lunenburg, NS B0J 2E0For SaleMLS ID #202616970, Mark Seamone, EXIT Realty Inter Lake Brokerage. NSAR
- C$735,0004 bd3 ba2.3k sqft90 Orchard Hts, Maders Cove, NS B0J 2E0For SaleEXIT Realty broker feed
- C$685,0003 bd2 ba1.8k sqft51 Cresthaven Ct, Lunenburg, NS B4V 3Z3For SaleMLS ID #202605162, Mark Seamone, EXIT Realty Inter Lake Brokerage. NSAR
- C$689,0003 bd2 ba2.1k sqft17 Soleil Cres, Conquerall Mills, NS B4V 9H3New ConstructionMLS ID #202601261, Erwin Huber, Engel & Volkers (Lunenburg) Brokerage. NSAR
- C$860,0004 bd3 ba3.3k sqft1634 Camperdown Rd, Lunenburg, NS B4V 6S5For SaleMLS ID #202618705, Jessica Josenhans, Red Door Realty(Lunenburg) Brokerage. NSAR
- C$674,9003 bd2 ba1.8k sqft45 River Mill Ter, Lunenburg, NS B4V 9H6For SaleMLS ID #202614640, Jonathan Lander, RE/MAX Nova (Halifax) Brokerage. NSAR
- C$699,0003 bd2 ba1.6k sqft60 Danica Dr, Lunenburg, NS B4V 7Z2For SaleMLS ID #202607526, Mark Lawand, Keller Williams Select Realty (Lunenburg) Brokerage. NSAR
- C$489,0003 bd2 ba1.7k sqft15534 Highway 3, Hebbville, NS B4V 6X6For SaleMLS ID #202619740, James Goode, The Agency Real Estate Brokerage Brokerage. NSAR
- C$699,0005 bd3 ba2.6k sqft1718 Upper Branch Rd, Lunenburg, NS B4V 4S4For SaleMLS ID #202603594, Mark Seamone, EXIT Realty Inter Lake Brokerage. NSAR
- C$519,9003 bd3 ba2k sqft32 Pinecrest Blvd, Bridgewater, NS B4V 3R4For SaleMLS ID #202618755, Kunal Kumar, Royal Lepage Atlantic (Mahone Bay) Brokerage. NSAR
- C$735,0003 bd3 ba3.1k sqft37 Orchard Hts, Lunenburg, NS B0J 2E0For SaleMLS ID #202610296, Monica Sontrop, Engel & Volkers (Chester) Brokerage. NSAR
- C$579,9004 bd3 ba2.2k sqft13594 Highway 3, Dayspring, NS B4V 5P1For SaleMLS ID #202614051, Mark Seamone, EXIT Realty Inter Lake Brokerage. NSAR
- C$699,9003 bd2 ba2.1k sqft259 Feeners Corner Rd W, Lunenburg, NS B4V 5E4For SaleMLS ID #202618701, Mark Seamone, EXIT Realty Inter Lake Brokerage. NSAR
- C$585,0003 bd2 ba2k sqft221 Naugler Rd, Lunenburg, NS B4V 8C9For SaleMLS ID #202614060, Laura Boyko, RE/MAX Banner Real Estate(Annapolis Royal) Brokerage. NSAR
- C$725,0003 bd3 ba1.6k sqft13512 Highway 3, Dayspring, NS B4V 5P1For SaleMLS ID #202528086, Lucas Haughn, EXIT Realty Inter Lake Brokerage. NSAR
- C$449,9003 bd3 ba2.7k sqft71 Audrey Dr, Bridgewater, NS B4V 3W9For SaleMLS ID #202614338, Matthew Ward, Hants Realty Ltd. Brokerage. NSAR
