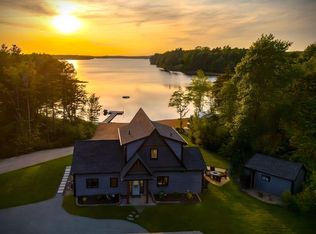
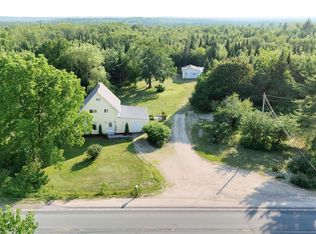
This is the lakeside retreat you've been waiting for! Tucked away on the highly sought after Canoe Island Road on Big Mush-a-Mush Lake, this charming cottage offers the perfect blend of privacy, community, and classic cottage comfort. With 142 feet of pristine, clean, and clear water frontage, this is a rare opportunity to own a piece of paradise in one of Nova Scotia's most beloved lakefront communities. Inside, the open concept main level invites true cottage living, complete with a propane fireplace for cozy evenings and a propane cook stove in the well-equipped kitchen. The cottage features 2 bedrooms with a potential third sleeping area, ideal for guests or growing families. There are 1.5 baths in the main cottage, plus a 2-piece washroom in the detached bunkie, offering extra sleeping space and convenience when entertaining or hosting visitors. Step outside to enjoy the semi-enclosed deck - perfect for relaxing with a book, taking in the serene lake views, or hosting summer gatherings. The property is serviced by a drilled well and septic system, and the sale includes all appliances and partial furnishings, making it move-in ready for your next getaway. Located in the friendly, community-minded area of Canoe Island, you'll enjoy peace, privacy, and a welcoming neighbourhood of like-minded lake lovers. Whether you're looking for a weekend escape, a summer haven, this property checks all the boxes. Don't miss your chance to own on Big Mush-a-Mush Lake!
For sale
C$395,000
539 Canoe Island Rd, Lunenburg, NS B0J 2E0
2beds
960sqft
Single Family Residence
Built in 2003
0.54 Acres Lot
$-- Zestimate®
C$411/sqft
C$17/mo HOA
What's special
- 134 days |
- 85 |
- 4 |
Zillow last checked:
Listing updated:
Listed by:
Eric Pettigrew,
RE/MAX Banner Real Estate (Bridgewater) Brokerage
Source: NSAR,MLS®#: 202606211 Originating MLS®#: Nova Scotia Association of REALTORS®
Originating MLS®#: Nova Scotia Association of REALTORS®Facts & features
Interior
Bedrooms & bathrooms
- Bedrooms: 2
- Bathrooms: 2
- Full bathrooms: 1
- 1/2 bathrooms: 1
- Main level bathrooms: 1
Bedroom
- Level: Second
- Area: 82.5
- Dimensions: 11 x 7.5
Bathroom
- Level: Main
- Area: 61.88
- Dimensions: 7.5 x 8.25
Kitchen
- Level: Main
- Area: 115.5
- Dimensions: 11 x 10.5
Living room
- Level: Main
- Area: 232.75
- Dimensions: 12.25 x 19
Heating
- Baseboard, Fireplace(s)
Appliances
- Included: Stove - Gas, Dishwasher, Dryer, Washer, Microwave, Refrigerator
- Laundry: Laundry Room
Features
- High Speed Internet
- Flooring: Laminate, Tile, Vinyl
- Basement: None
- Has fireplace: Yes
- Fireplace features: Propane
Interior area
- Total structure area: 960
- Total interior livable area: 960 sqft
- Finished area above ground: 960
Video & virtual tour
Property
Parking
- Total spaces: 2
- Parking features: No Garage, Circular Driveway, Double, Gravel
- Has uncovered spaces: Yes
- Details: Parking Details(Double Gravel, Circular), Garage Details(Shed 8x8, Bunk House 10x18'6)
Features
- Levels: One and One Half
- Stories: 1
- Patio & porch: Deck
- Has spa: Yes
- Spa features: Private
- Has view: Yes
- View description: Lake
- Has water view: Yes
- Water view: Lake
- Waterfront features: Lake, Lake Privileges, Fresh Water
- Frontage length: Water Frontage(142 Feet)
Lot
- Size: 0.54 Acres
- Features: Level, Sloping/Terraced, Softwood Bush, Wooded, Under 0.5 Acres
Details
- Additional structures: Shed(s)
- Parcel number: 60214574
- Zoning: Rural
- Other equipment: Air Exchanger, Fuel Tank(s)
Construction
Type & style
- Home type: SingleFamily
- Property subtype: Single Family Residence
Materials
- Wood Siding
- Foundation: Pillar/Post/Pier
- Roof: Asphalt
Condition
- New construction: No
- Year built: 2003
Utilities & green energy
- Sewer: Septic Tank
- Water: Drilled Well
- Utilities for property: Cable Connected, Electricity Connected, Phone Connected, Electric, Propane
Community & HOA
Community
- Features: Golf, Park, Playground, Recreation Center, Shopping, Place of Worship, Beach
HOA
- Has HOA: Yes
- HOA fee: C$200 annually
Location
- Region: Lunenburg
Financial & listing details
- Price per square foot: C$411/sqft
- Price range: C$395K - C$395K
- Date on market: 4/2/2026
- Inclusions: As Viewed
- Ownership: Freehold
- Electric utility on property: Yes
Price history
| Date | Event | Price |
|---|---|---|
| 8/14/2026 | Price change | C$395,000-12%C$411/sqft |
Source:  NSAR #202606211 Report a problem NSAR #202606211 Report a problem | ||
| 6/29/2026 | Price change | C$449,000-10%C$468/sqft |
Source: NSAR #202606211 Report a problem | ||
| 4/2/2026 | Listed for sale | C$499,000C$520/sqft |
Source: NSAR #202606211 Report a problem | ||
Public tax history
Tax history is unavailable.
Climate risks
Neighborhood: B0J
Nearby schools
GreatSchools rating
No schools nearby
We couldn't find any schools near this home.
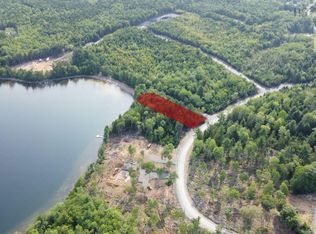
- C$1,295,0003 bd2 ba1.6k sqft230 Joudrey Ln, Lunenburg, NS B0J1E0For Sale
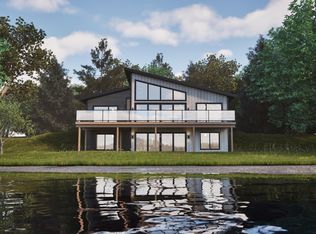
- C$--1.3 acresSweetland Rd LOT 30, Lunenburg, NS B0J1E0Sold
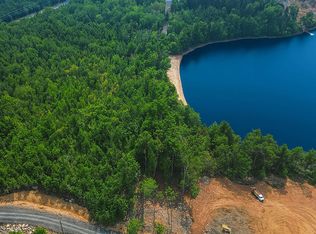
- C$1,419,0003 bd3 ba2.9k sqftSweetland Rd UNIT 33, Lunenburg, NS B0J1E0New Construction
- C$300,0001.58 acresSweetland Rd LOT 27, Lunenburg, NS B0J1E0Lot/Land
- C$300,0001.68 acresSweetland Rd LOT 26, Lunenburg, NS B0J1E0Lot/Land
- C$150,0001 acreSweetland Rd LOT 7, Lunenburg, NS B0J1E0Lot/Land
- C$683,9993 bd2 ba1.5k sqftSweetland Rd UNIT 36, Lunenburg, NS B0J1E0New Construction
- C$75,0001.03 acresSweetland Rd LOT 5, Lunenburg, NS B0J1E0Lot/Land
Similar homes
- C$325,0003 bd1 ba768 sqft189 Madashak Rd, Lunenburg, NS B0J 2E0For Sale
 MLS ID #202615097, Tracey Rudolph, Royal LePage Atlantic Brokerage. NSAR
 - C$449,0002 bd2 ba1k sqft170 Hallamore Ln, Lunenburg, NS B0J 2E0For Sale
 MLS ID #202613994, Susanne Schwalbach, Engel & Volkers (Lunenburg) Brokerage. NSAR
 - C$349,9002 bd1 ba930 sqft14 Big Mush A Mush Lake Rd, Lunenburg, NS B0J 2E0For Sale
 MLS ID #202612621, Daniel De Gram, EXIT Realty Inter Lake Brokerage. NSAR
 - C$379,0003 bd2 ba1.2k sqft2921 Highway 12, Seffernville, NS B0J 2M0For Sale
 MLS ID #202620189, Harmonie Chafe-Webber, Sutton Group Professional Realty Brokerage. NSAR
 - C$475,0003 bd1 ba760 sqft251 Harris Dr, Lunenburg, NS B0J 2E0For SaleMLS ID #202607606, Mark Seamone, EXIT Realty Inter Lake Brokerage. NSAR
- C$380,0003 bd1 ba1k sqft1662 Highway 331, Pleasantville, NS B0R 1G0For SaleMLS ID #202620180, Mark Lawand, Keller Williams Select Realty (Lunenburg) Brokerage. NSAR
- C$379,9003 bd2 ba1.3k sqft642 High Landing Rd, Lunenburg, NS B0R 1A0For SaleMLS ID #202617370, Eric Pettigrew, RE/MAX Banner Real Estate (Bridgewater) Brokerage. NSAR
- C$399,9004 bd2 ba1.2k sqft30 Harden Walker Rd, Chester, NS B0J 2E0For SaleMLS ID #202617592, Jessica Josenhans, Red Door Realty(Lunenburg) Brokerage. NSAR
- C$414,9003 bd2 ba1.2k sqft36 Shore Dr, Lunenburg, NS B4V 0J1For SaleMLS ID #202602892, Andrea Whalen, Royal Lepage Atlantic (Mahone Bay) Brokerage. NSAR
- C$365,0002 bd2 ba1.4k sqft20 Pine St, Bridgewater, NS B4V 1X5For SaleMLS ID #202618297, Stephanie DeVries, ViewPoint Realty Services Inc.(Lunenburg) Brokerage. NSAR
- C$399,9002 bd1 ba1k sqft1359 Highway 332 #1, First South, NS B0J 2C0For SaleMLS ID #202619608, Jessica Josenhans, Red Door Realty(Lunenburg) Brokerage. NSAR
- C$345,0002 bd1 ba1k sqft2396 Highway 10, Wentzells Lake, NS B4V 8X5For SaleMLS ID #202610294, Heather Hutt, EXIT Realty Inter Lake Brokerage. NSAR
- C$399,9002 bd2 ba1.1k sqft42 Alpine Dr, Bridgewater, NS B4V 3A7For SaleMLS ID #202618590, Chad Oickle, EXIT Realty Inter Lake Brokerage. NSAR
- C$359,9002 bd2 ba734 sqft15 Cliff View Dr, Franey Corner, NS B0R 1H0For SaleMLS ID #202619441, Tina Williamson, Royal Lepage Atlantic (Mahone Bay) Brokerage. NSAR
- C$359,0003 bd2 ba1k sqft49 Murray Veinot Rd, Hemford, NS B0R 1E0New ConstructionMLS ID #202618243, Morgan Zwicker, Sotheby's International Realty Canada(Bridgewater) Brokerage. NSAR
- C$389,9002 bd1 ba922 sqft1915 Highway 331, West Lahave, NS B0R 1G0For SaleMLS ID #202614773, Brian Regan, INNOVATIVE REAL ESTATE LTD - A507 Brokerage. NSAR
- C$499,0002 bd2 ba1.2k sqft1543 King St, Bridgewater, NS B4V 1C4For SaleMLS ID #202619748, Martin Dowse, RE/MAX Banner Real Estate (Bridgewater) Brokerage. NSAR
- C$320,0002 bd1 ba1.1k sqft836 Highway 331, Conquerall Bank, NS B4V 0H6For SaleMLS ID #202619745, Jessica Josenhans, Red Door Realty(Lunenburg) Brokerage. NSAR
- C$490,0002 bd2 ba1.1k sqft274 Mullock Rd, Lunenburg, NS B4V 5N5For SaleMLS ID #202617108, Sophie Whynot, EXIT Realty Inter Lake Brokerage. NSAR
- C$490,0002 bd2 ba1.1k sqft274 Mullock Rd, Rhodes Corner, NS B4V 5N5For SaleEXIT Realty broker feed
