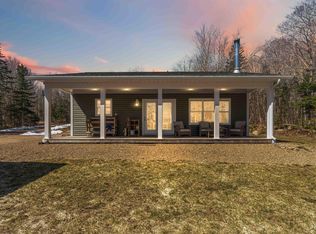
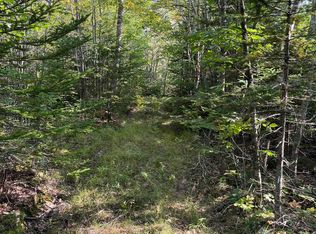
Enjoy Summer at your own private Hideaway! This one-owner custom cottage is perfect for those seeking comfort and character. The dwelling comes as is (less some personal items) boasting approx 150 ft of waterfront with lots of space for everyone! The open concept is great for entertaining, featuring an equipped kitchen, cozy wood stove, three bedrooms with built-in beds and fold away bunks, a 3-piece bath and amazing lake views from the large wrap-around deck. Spend your days in the garden and starry nights by the firepit. The wired shed provides storage for tools & toys and three parcels combine for just under an acre. Lower Lake Sixty gets its unique name from early timber and surveying grids. It offers a secluded aesthetic, popular for fishing, boating, access to recreational trails and home to the Scouts Canada Camp Hiawatha. Essentials can be found at Convenience in the Woods or 20 mins away in New Ross with Highway access approx 30 mins and approx 90 minutes to HRM/Airport. Enjoy lake life!
For sale
C$275,000
40 Hide Away Ln, Crossburn, NS B0R 1H0
3beds
761sqft
Recreational
Built in 1972
0.86 Acres Lot
$-- Zestimate®
C$361/sqft
C$-- HOA
What's special
Open conceptEquipped kitchenCozy wood stoveLarge wrap-around deck
- 19 hours |
- 25 |
- 4 |
Zillow last checked:
Listing updated:
Listed by:
Stacy de Vries,
Royal LePage Atlantic (New Minas) Brokerage
Source: NSAR,MLS®#: 202618217 Originating MLS®#: Nova Scotia Association of REALTORS®
Originating MLS®#: Nova Scotia Association of REALTORS®Facts & features
Interior
Bedrooms & bathrooms
- Bedrooms: 3
- Bathrooms: 1
- Full bathrooms: 1
- Main level bathrooms: 1
- Main level bedrooms: 3
Bedroom
- Level: Main
- Area: 57.17
- Dimensions: 7 x 8.17
Bedroom 1
- Level: Main
- Area: 57.06
- Dimensions: 6.92 x 8.25
Bathroom
- Level: Main
- Area: 41.51
- Dimensions: 5.08 x 8.17
Dining room
- Level: Main
- Area: 74.35
- Dimensions: 8.83 x 8.42
Kitchen
- Level: Main
- Area: 94.79
- Dimensions: 8.75 x 10.83
Living room
- Level: Main
- Area: 290.25
- Dimensions: 27 x 10.75
Heating
- Stove
Appliances
- Included: Stove, Dishwasher, Washer, Refrigerator
Features
- High Speed Internet, Master Downstairs
- Flooring: Other
- Basement: None
- Has fireplace: Yes
- Fireplace features: Wood Burning Stove
Interior area
- Total structure area: 761
- Total interior livable area: 761 sqft
- Finished area above ground: 761
Video & virtual tour
Property
Parking
- Total spaces: 2
- Parking features: No Garage, Dirt, Double
Features
- Has view: Yes
- View description: Lake
- Has water view: Yes
- Water view: Lake
- Waterfront features: Lake, Lake Privileges, Fresh Water
- Frontage length: Water Frontage(148 Feet)
Lot
- Size: 0.86 Acres
- Features: Partially Cleared, Sloping/Terraced, Wooded, 0.5 to 0.99 Acres
Details
- Additional structures: Shed(s)
- Additional parcels included: 05156856,05305883
- Parcel number: 05156872
- Zoning: MX
- Other equipment: No Rental Equipment
Construction
Type & style
- Home type: SingleFamily
- Architectural style: Bungalow
- Property subtype: Recreational
Materials
- Wood Siding
- Foundation: Pillar/Post/Pier
- Roof: Asphalt
Condition
- New construction: No
- Year built: 1972
Utilities & green energy
- Sewer: Septic Tank
- Water: Other
- Utilities for property: Cable Connected, Electricity Connected, Phone Connected
Community & HOA
Community
- Features: Place of Worship, Recreation Center
Location
- Region: Crossburn
Financial & listing details
- Price per square foot: C$361/sqft
- Price range: C$275K - C$275K
- Date on market: 7/21/2026
- Inclusions: Fridges, Stove, Dw, Contents (All As Is)
- Ownership: Freehold
- Electric utility on property: Yes
Stacy de Vries
Stacy de Vries
(902) 670-1575
By pressing Contact Agent, you agree that the real estate professional identified above may call/text you about your search, which may involve use of automated means and pre-recorded/artificial voices. You don't need to consent as a condition of buying any property, goods, or services. Message/data rates may apply. You also agree to our Terms of Use. Zillow does not endorse any real estate professionals. We may share information about your recent and future site activity with your agent to help them understand what you're looking for in a home.
Price history
| Date | Event | Price |
|---|---|---|
| 7/21/2026 | Listed for sale | C$275,000C$361/sqft |
Source:  NSAR #202618217 Report a problem NSAR #202618217 Report a problem | ||
Public tax history
Tax history is unavailable.
Climate risks
Neighborhood: B0R
Nearby schools
GreatSchools rating
No schools nearby
We couldn't find any schools near this home.
- C$269,9003 bd1 ba682 sqft214 Lower Sixty Lake Rd, Annapolis, NS B0R1H0For Sale

- C$498,9002 bd1 ba952 sqft368 Eddy Dr, East Dalhousie, NS B0R1H0For Sale
- C$399,0002 bd2 ba1.2k sqft241 Alton Rd, Springfield, NS B0R1H0New Construction

- C$69,00047 AcresHighway 10, Springfield, NS B0R1H0Lot/Land
- C$374,9003 bd1 ba1.1k sqft228 Mack Lake Rd E, Kings, NS B0R1H0For Sale
- C$54,9002.06 AcresOtter Ln, East Dalhousie, NS B0R1H0Lot/Land
- C$229,9002 bd1 ba535 sqft34 Cove Rd E, Kings, NS B0P1J0For Sale
- C$34,5001.696 Acres1 Falkenham Rd #24, East Dalhousie, NS B0R1H0Lot/Land
Similar homes
- C$269,9003 bd1 ba682 sqft214 Lower Sixty Lake Rd, Annapolis, NS B0R 1H0For SaleMLS ID #202609385, Tiffani Balcom, Royal LePage Atlantic (Greenwood) Brokerage. NSAR
- C$275,0003 bd1 ba682 sqft629 Falkenham Rd E, Kings, NS B0R 1H0For Sale
 MLS ID #202612854, Anna King, Exit Real Estate Professionals Brokerage. NSAR
 - C$249,9002 bd1 ba951 sqft138 Falkenham Rd E, Kings, NS B0R 1H0For Sale
 MLS ID #202615583, Mark Merrin, Royal LePage Atlantic - Valley(Windsor) Brokerage. NSAR
 - C$289,0002 bd1 ba827 sqft276 Falkenham Rd, Kings, NS B0R 1H0For Sale
 MLS ID #202615956, Tiffani Balcom, Royal LePage Atlantic (Greenwood) Brokerage. NSAR
 - C$374,9003 bd1 ba1.1k sqft228 Mack Lake Rd E, Kings, NS B0R 1H0For SaleMLS ID #202617529, Sheldon Brannen, PG Direct Realty Ltd. Brokerage. NSAR
- C$359,0003 bd2 ba1k sqft49 Murray Veinot Rd, Hemford, NS B0R 1E0New ConstructionMLS ID #202618243, Morgan Zwicker, Sotheby's International Realty Canada(Bridgewater) Brokerage. NSAR
- C$229,9002 bd1 ba535 sqft34 Cove Rd E, Kings, NS B0P 1J0For SaleMLS ID #202607401, Tammy Hines, Keller Williams Select Realty (Kentville) Brokerage. NSAR
- C$264,9002 bd1 ba800 sqft719 Gilberts Ln, Lunenburg, NS B0R 1A0For SaleMLS ID #202605145, Rena Sala, Red Door Realty Brokerage. NSAR
- C$265,0002 bd2 ba800 sqft45 Beeler Rd, Lunenburg, NS B0R 1A0For SaleMLS ID #202614391, Flora Reeves, Exit Realty Town & Country Brokerage. NSAR
- C$330,0002 bd1 ba840 sqft110 E Lake Rd, New Albany, NS B0SFor SaleMLS ID #202606933, Scott Grant, Domus Realty Limited Brokerage. NSAR
- C$349,9002 bd1 ba946 sqft266 Hunts Lake Rd, Aldersville, NS B0J 2M0For SaleMLS ID #202618031, Andrew Waterbury, MacKay Real Estate Ltd. Brokerage. NSAR
- C$299,9002 bd1 ba702 sqft630 Elmwood Ext, Barss Corners, NS B0R 1A0For SaleMLS ID #202610730, Thomas Brooks, Sutton Group Professional Realty Brokerage. NSAR
- C$285,0002 bd1 ba835 sqft538 Pit Rd, Annapolis, NS B0S 1P0For SaleMLS ID #202615369, Elysha Juhlke, Royal LePage Atlantic (Greenwood) Brokerage. NSAR
- C$314,9003 bd2 ba1k sqft992 Howe Ave, Kings, NS B0P 1R0For SaleMLS ID #202615805, Samantha Langley, Exit Realty Town & Country Brokerage. NSAR
- C$324,9003 bd2 ba1k sqft104 Fairview Dr, Nictaux, NS B0S 1P0For SaleMLS ID #202615424, Aaron Daniels, Royal LePage Atlantic (Greenwood) Brokerage. NSAR
- C$150,0002 bd1 ba752 sqft1171 N River Rd, North River, NS B0RFor SaleMLS ID #202528399, Ryley Norman, Press Realty Inc. Brokerage. NSAR
- C$150,0002 bd1 ba588 sqft65 Timber Dr, New Albany, NS B0S 1P0For SaleMLS ID #202616719, Jason Ellison, Keller Williams Select Realty Brokerage. NSAR
- C$205,0001 bd1 ba896 sqft418 Charles Hill Rd, Lunenburg, NS B0R 1A0For SaleMLS ID #202608995, Ryan Cook, EXIT Realty Inter Lake Brokerage. NSAR
- C$285,0002 bd1 ba916 sqft8894 Highway 201, Nictaux, NS B0S 1P0For SaleMLS ID #202527003, Chris Dowell, RE/MAX Banner Real Estate(Bridgetown) Brokerage. NSAR
- C$219,0002 bd1 ba588 sqft70 Sefferns Lake Dr, Chester, NS B0J 2M0For SaleMLS ID #202611630, Jane Wile, Royal LePage Atlantic Brokerage. NSAR
