Need more room? Nestled on just over an acre in the centre of charming Lawrencetown, this large, well-laid-out bungalow offers country calm with village convenience. Main-level living features 4 generous bedrooms, abundant natural light, and an open concept kitchen-dining-living room perfect for everyday life and entertaining. With a kitchenette, 2 large bedrooms that meet egress, a large rec room and 3 piece bath, the lower level presents an opportunity for an in-law suite or rental unit potential — perfect for extended family or help paying your mortgage. A ducted heat pump provides efficient, whole-house heating and cooling. The large primary suite features vaulted ceilings, a three piece ensuite bathroom, and direct access to the private backyard oasis with a huge deck and permanent gazebo. The property includes a spacious heated garage with its own dedicated heat pump —perfect for year-round projects. Please note: the hot tub does not work and will be removed by the seller prior to closing.
For sale
C$419,000
23 Deboer Dr, Annapolis, NS B0S 1M0
6beds
3,168sqft
Single Family Residence
Built in 2002
1.16 Acres Lot
$-- Zestimate®
C$132/sqft
C$-- HOA
What's special
Over an acreLarge well-laid-out bungalowAbundant natural lightLarge rec roomLarge primary suiteVaulted ceilingsThree piece ensuite bathroom
- 31 days |
- 21 |
- 0 |
Zillow last checked:
Listing updated:
Listed by:
Karyn Hovey,
ViewPoint Realty Services Inc.(Greenwood) Brokerage
Source: NSAR,MLS®#: 202615768 Originating MLS®#: Nova Scotia Association of REALTORS®
Originating MLS®#: Nova Scotia Association of REALTORS®Facts & features
Interior
Bedrooms & bathrooms
- Bedrooms: 6
- Bathrooms: 3
- Full bathrooms: 3
- Main level bathrooms: 2
- Main level bedrooms: 4
Bedroom
- Level: Main
- Area: 126.19
- Dimensions: 12.83 x 9.83
Bedroom 1
- Level: Main
- Area: 102.43
- Dimensions: 10.42 x 9.83
Bedroom 2
- Level: Main
- Area: 101.8
- Dimensions: 8.92 x 11.42
Bedroom 3
- Level: Basement
- Area: 225.33
- Dimensions: 13 x 17.33
Bedroom 4
- Level: Basement
- Area: 149
- Dimensions: 12.42 x 12
Bathroom
- Level: Main
Bathroom 1
- Level: Main
Bathroom 2
- Level: Basement
Dining room
- Level: Main
- Area: 93.5
- Dimensions: 11 x 8.5
Kitchen
- Level: Main
- Area: 154
- Dimensions: 14 x 11
Living room
- Level: Main
- Area: 189.92
- Dimensions: 13.25 x 14.33
Heating
- Heat Pump, Heat Pump -Ductless
Appliances
- Included: Stove, Dishwasher, Dryer - Electric, Washer, Range Hood, Refrigerator
- Laundry: Laundry Room
Features
- Ensuite Bath, Secondary Suite, High Speed Internet, Master Downstairs
- Flooring: Laminate, Vinyl
- Basement: Full,Finished
- Has fireplace: Yes
- Fireplace features: Electric
Interior area
- Total structure area: 3,168
- Total interior livable area: 3,168 sqft
- Finished area above ground: 1,584
Property
Parking
- Total spaces: 4
- Parking features: Detached, Double, Heated Garage, Wired, Gravel, Parking Spaces(s)
- Garage spaces: 2
- Details: Parking Details(Gravel With Parking), Garage Details(Detached, 2 Car Garage With Heat Pump)
Features
- Patio & porch: Deck
Lot
- Size: 1.16 Acres
- Features: Cleared, Level, 1 to 2.99 Acres, Near Public Transit
Details
- Additional structures: Shed(s)
- Parcel number: 05190756
- Zoning: R2
- Other equipment: HRV (Heat Rcvry Ventln), No Rental Equipment
Construction
Type & style
- Home type: SingleFamily
- Architectural style: Bungalow
- Property subtype: Single Family Residence
Materials
- Vinyl Siding
- Roof: Asphalt
Condition
- New construction: No
- Year built: 2002
Utilities & green energy
- Sewer: Municipal
- Water: Municipal
- Utilities for property: Cable Connected, Electricity Connected, Phone Connected, Electric
Community & HOA
Community
- Features: Place of Worship
Location
- Region: Annapolis
Financial & listing details
- Price per square foot: C$132/sqft
- Price range: C$419K - C$419K
- Date on market: 6/26/2026
- Inclusions: Hot Tub Does Not Work. Can Be Left For Buyers If They Want To Fix It At Buyer's Expense Or Will Be Removed By The Seller Prior To Closing.
- Ownership: Freehold
- Electric utility on property: Yes
Karyn Hovey
Karyn Hovey
(902) 840-3777
By pressing Contact Agent, you agree that the real estate professional identified above may call/text you about your search, which may involve use of automated means and pre-recorded/artificial voices. You don't need to consent as a condition of buying any property, goods, or services. Message/data rates may apply. You also agree to our Terms of Use. Zillow does not endorse any real estate professionals. We may share information about your recent and future site activity with your agent to help them understand what you're looking for in a home.
Price history
| Date | Event | Price |
|---|---|---|
| 7/24/2026 | Price change | C$419,000-6.9%C$132/sqft |
Source:  NSAR #202615768 Report a problem NSAR #202615768 Report a problem | ||
| 6/26/2026 | Listed for sale | C$450,000C$142/sqft |
Source: NSAR #202615768 Report a problem | ||
Public tax history
Tax history is unavailable.
Climate risks
Neighborhood: B0S
Nearby schools
GreatSchools rating
No schools nearby
We couldn't find any schools near this home.
Schools provided by the listing agent
- Elementary: Lawrencetown Consolidated School
- Middle: Bridgetown Regional Community School
- High: Bridgetown Regional Community School
Source: NSAR. This data may not be complete. We recommend contacting the local school district to confirm school assignments for this home.
- C$195,0003 bd1 ba1.5k sqft23 Deboer Dr, Lawrencetown, NS B0S1M0Off Market
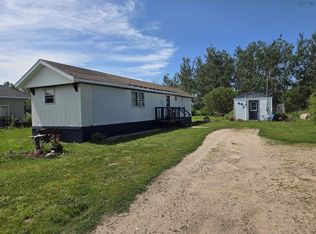
- C$125,0002 bd1 ba728 sqft29 Deboer Dr, Annapolis, NS B0S1M0For Sale
- C$167,0003 bd1 ba1.3k sqft80 Prince St, Lawrencetown, NS B0S1M0Off Market
- C$213,1003 bd2 ba1.9k sqft60 Prince St, Lawrencetown, NS B0S1M0Off Market
- C$156,9004 bd4 ba1.8k sqft63 Prince St, Lawrencetown, NS B0S1M0Off Market
- C$208,7004 bd2 ba2.2k sqft55 Prince St, Lawrencetown, NS B0S1M0Off Market
- C$169,8003 bd2 ba1.3k sqft51 Prince St, Lawrencetown, NS B0S1M0Off Market
- C$136,0002 bd1 ba4.3k sqft44 Deboer Dr, Lawrencetown, NS B0S1M0Off Market
Similar homes
- C$375,0004 bd2 ba2k sqft1709 Crisp Rd S, Annapolis, NS B0S 1M0For Sale
 MLS ID #202615684, Sherri Lonar, Exit Realty Town & Country Brokerage. NSAR
 - C$455,0005 bd2 ba2.3k sqft7140 Highway 201, South Williamston, NS B0S 1M0For Sale
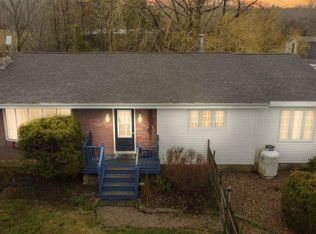 MLS ID #202607960, Reec Hewey, EXP Realty of Canada Inc. Brokerage. NSAR
 - C$357,0004 bd2 ba1.9k sqft40 Mount Hanley Rd, South Williamston, NS B0S 1M0For Sale
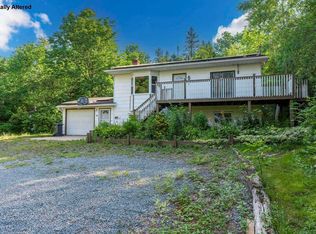 MLS ID #202609894, Karen MacPhee-Mofford, Royal LePage Atlantic (Greenwood) Brokerage. NSAR
 - C$375,0007 bd4 ba3.1k sqft9717 Highway 10, Nictaux, NS B0S 1P0For Sale
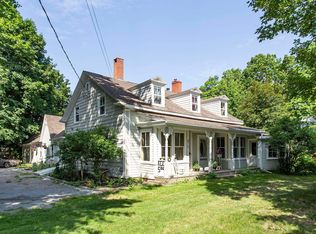 MLS ID #202609017, Colin Crowell, RE/MAX Banner Real Estate(Greenwood) Brokerage. NSAR
 - C$384,0003 bd2 ba1.5k sqft80 Old Runway Dr, Annapolis, NS B0S 1P0For SaleMLS ID #202613088, Mark Burgess, Exit Realty Town & Country Brokerage. NSAR
- C$439,9005 bd2 ba1.8k sqft15085 Highway 1, Wilmot, NS B0P 1R0For SaleMLS ID #202618364, Bruce McGaw, Exit Realty Town & Country Brokerage. NSAR
- C$429,0003 bd3 ba2.4k sqft765 Rocknotch Rd, Greenwood, NS B0P 1R0For SaleMLS ID #202618493, Vanessa Duprey, Royal LePage Atlantic (Greenwood) Brokerage. NSAR
- C$525,0004 bd1 ba2.1k sqft1156 Inglisville Rd, Inglisville, NS B0S 1M0For SaleMLS ID #202616879, Elysha Juhlke, Royal LePage Atlantic (Greenwood) Brokerage. NSAR
- C$245,0003 bd2 ba1.7k sqft67 Lawrencetown Ln, Lawrencetown, NS B0S 1M0For SaleMLS ID #202613179, Rob Schellenberger, RE/MAX Banner Real Estate(Greenwood) Brokerage. NSAR
- C$499,9994 bd2 ba2.5k sqft12572 Highway 1, Brickton, NS B0S 1M0For SaleMLS ID #202611616, Andrew Waterbury, MacKay Real Estate Ltd. Brokerage. NSAR
- C$419,9004 bd3 ba2.1k sqft186 Hebbs Landing Rd, Annapolis, NS B0S 1A0For SaleMLS ID #202614823, Alesia Bitar, Royal LePage Atlantic (Greenwood) Brokerage. NSAR
- C$599,0003 bd3 ba2.5k sqft123 Trout Lake Rd, Annapolis, NS B0S 1M0For SaleMLS ID #202607924, Whitney Purdy, Exit Realty Town & Country Brokerage. NSAR
- C$465,0004 bd2 ba1.8k sqft638 Port Lorne Rd, Annapolis, NS B0S 1R0For SaleMLS ID #202617380, Tiffani Balcom, Royal LePage Atlantic (Greenwood) Brokerage. NSAR
- C$475,0004 bd2 ba2.1k sqft663 Hampton Mountain Rd, Annapolis, NS B0S 1C0For SaleMLS ID #202607981, Richard Greene, RE/MAX Banner Real Estate(Greenwood) Brokerage. NSAR
- C$383,0003 bd2 ba1.7k sqft61 Nictaux Rd, Annapolis, NS B0S 1P0For SaleMLS ID #202615047, Eric Banks, Exit Realty Town & Country Brokerage. NSAR
- C$444,9004 bd3 ba3.1k sqft145 Commercial St, Middleton, NS B0S 1P0For SaleMLS ID #202614539, Vanessa Duprey, Royal LePage Atlantic (Greenwood) Brokerage. NSAR
- C$475,0003 bd3 ba3k sqft10 Connaught Ave, Middleton, NS B0S 1P0For SaleMLS ID #202612514, Christine Halbert, Royal LePage Atlantic (New Minas) Brokerage. NSAR
- C$334,9005 bd2 ba1.9k sqft4164 Highway 201, Carleton Corner, NS B0S 1C0For SaleMLS ID #202618352, Tiffani Balcom, Royal LePage Atlantic (Greenwood) Brokerage. NSAR
- C$599,9006 bd2 ba3.4k sqft10419 Highway 1, Paradise, NS B0S 1R0For SaleMLS ID #202608117, Colin Crowell, RE/MAX Banner Real Estate(Greenwood) Brokerage. NSAR
- C$495,0004 bd4 ba2.8k sqftPhinney Mountain Rd #260, Annapolis, NS B0S 1A0For SaleMLS ID #202616784, Morgan Bezanson, Royal LePage Atlantic (Greenwood) Brokerage. NSAR
