Discover the perfect blend of timeless Cape Cod charm, contemporary style, and exceptional craftsmanship in this stunning, custom-built home just minutes from Annapolis Royal. Set on ¾ acre this remarkable property offers unobstructed water views, exceptional privacy, and a lifestyle that seamlessly combines the best of country living and village convenience.Thoughtfully designed for both comfortable everyday living and effortless entertaining, the home features a welcoming open-concept layout, rich cherry hardwood floors, and a cozy wood-stove hearth. The bright, custom-designed kitchen is a true showpiece, complete with quartz countertops, high-end stainless-steel appliances, a stylish range hood, and DeCoste cabinetry. The kitchen flows beautifully into the living and dining areas, with easy access to a den or study and a full-width patio overlooking the water—an exceptional outdoor living space. A convenient main-floor bedroom with ensuite, plus two additional bedrooms and a well-appointed four-piece bathroom on the second level. A four-season sunroom provides the perfect place to relax and take in the ever-changing water views throughout the year. At the rear, a screened and enclosed porch offers a private retreat surrounded by nature. Additional features include a spacious mudroom entry with in-floor heating and a stylish laundry room in the finished lower level. A separate guest house/apartment, ideal for extended family, intergenerational living, guests, or potential rental use. Built by a renowned local carpenter as a replica of the neighbouring church.A detached 24' x 24' double garage with an expansive upper level offering exciting potential for additional living space, a home office or studio. A greenhouse, potting shed, and delightful post-and-beam treehouse complete this unique offering. Feature sheet outlining all upgrades available! A rare opportunity to own a truly special property where location, breathtaking water views, and quality come together.
For sale
C$898,000
5333 Granville Rd, Annapolis, NS B0S 1K0
3beds
2,300sqft
Single Family Residence
Built in 2001
0.71 Acres Lot
$-- Zestimate®
C$390/sqft
C$-- HOA
What's special
Timeless cape cod charmContemporary styleUnobstructed water viewsExceptional privacyWelcoming open-concept layoutRich cherry hardwood floorsCozy wood-stove hearth
- 10 days
- 142
- 18
Zillow last checked:
Listing updated:
Listed by:
Lynn Zavitz,
RE/MAX Banner Real Estate(Annapolis Royal) Brokerage
Source: NSAR,MLS®#: 202626499 Originating MLS®#: Nova Scotia Association of REALTORS®
Facts & features
Interior
Bedrooms & bathrooms
- Bedrooms: 3
- Bathrooms: 3
- Full bathrooms: 3
- Main level bathrooms: 2
- Main level bedrooms: 2
Bedroom
- Level: Main
- Area: 93
- Dimensions: 10.33 x 9
Bedroom 1
- Level: Second
- Area: 195.5
- Dimensions: 17 x 11.5
Bedroom 2
- Level: Second
- Area: 101.25
- Dimensions: 11.25 x 9
Bedroom 3
- Level: Main
- Length: 15
Bathroom
- Level: Main
- Area: 49.5
- Dimensions: 9 x 5.5
Bathroom 1
- Level: Second
- Area: 195
- Dimensions: 19.5 x 10
Bathroom 2
- Level: Main
- Length: 6.25
Kitchen
- Level: Main
- Area: 285.83
- Dimensions: 17.5 x 16.33
Living room
- Level: Main
- Area: 234.22
- Dimensions: 20.67 x 11.33
Office
- Level: Main
- Area: 90.67
- Dimensions: 11.33 x 8
Heating
- Baseboard, Electric, Fireplace(s), Heat Pump -Ductless, Stove
Cooling
- Ductless
Appliances
- Included: Propane Cooktop, Oven, Dishwasher, Dryer, Washer, Microwave, Refrigerator
- Laundry: Laundry Room
Features
- Central Vacuum, Secondary Suite, High Speed Internet, Master Downstairs
- Flooring: Carpet, Ceramic Tile, Hardwood
- Basement: Full,Partially Finished
- Has fireplace: Yes
- Fireplace features: Wood Burning Stove, Fireplace(s)
Interior area
- Total structure area: 2,300
- Total interior livable area: 2,300 sqft
- Finished area above ground: 2,300
Video & virtual tour
Property
Parking
- Total spaces: 2
- Parking features: Double, Wired, Paved
- Garage spaces: 2
- Details: Garage Details(Two Level 24x24 Double Garage, Shed 10x6, Greenhouse 8x6, Treehouse 15x8)
Features
- Levels: One and One Half
- Stories: 1
- Patio & porch: Deck, Patio
- Has spa: Yes
- Spa features: Bath
- Has view: Yes
- View description: Harbour
- Has water view: Yes
- Water view: Harbour
Lot
- Size: 0.71 Acres
- Features: Partially Cleared, Landscaped, Wooded, 0.5 to 0.99 Acres
Details
- Additional structures: Shed(s)
- Parcel number: 05200142
- Zoning: Gen
- Other equipment: HRV (Heat Rcvry Ventln), Fuel Tank(s)
Construction
Type & style
- Home type: SingleFamily
- Property subtype: Single Family Residence
Materials
- Shingle Siding, Wood Siding
- Roof: Asphalt
Condition
- New construction: No
- Year built: 2001
Utilities & green energy
- Sewer: Municipal
- Water: Municipal
- Utilities for property: Cable Connected, Electricity Connected, Phone Connected, Electric
Community & HOA
Community
- Features: Golf, Park, Playground, School Bus Service, Shopping, Marina, Place of Worship, Beach
Location
- Region: Annapolis
Financial & listing details
- Price per square foot: C$390/sqft
- Tax assessed value: C$572,000
- Price range: C$898K - C$898K
- Date on market: 10/23/2026
- Inclusions: Washer, Dryer, 3 Fridges, Freezer, Cooktop, Double Ovens, Dishwasher
- Exclusions: None
- Ownership: Freehold
- Electric utility on property: Yes
Price history
| Date | Event | Price |
|---|---|---|
| 10/23/2026 | Listed for sale | C$898,000+23.2%C$390/sqft |
Source:  NSAR #202626499 Report a problem | ||
| 1/14/2021 | Listing removed | -- |
Source: NSAR Report a problem | ||
| 1/13/2021 | Contingent | C$729,000C$317/sqft |
Source: NSAR #202008231 Report a problem | ||
| 1/13/2021 | Pending sale | C$729,000C$317/sqft |
Source: RE/MAX Banner Real Estate #202008231 Report a problem | ||
| 1/12/2021 | Listed for sale | C$729,000C$317/sqft |
Source: RE/MAX Banner Real Estate #202008231 Report a problem | ||
| 5/21/2020 | Listing removed | C$729,000C$317/sqft |
Source: Tradewinds Realty Inc.(Annapolis Royal) #201921880 Report a problem | ||
| 12/2/2019 | Listed for sale | C$729,000C$317/sqft |
Source: Tradewinds Realty Inc.(Annapolis Royal) #201921880 Report a problem | ||
Public tax history
Tax history is unavailable.
Climate risks
Neighborhood: B0S
Nearby schools
GreatSchools rating
No schools nearby
We couldn't find any schools near this home.
Schools provided by the listing agent
- Elementary: Champlain Elementary School
- Middle: Annapolis West Education Centre
- High: Annapolis West Education Centre
Source: NSAR. This data may not be complete. We recommend contacting the local school district to confirm school assignments for this home.
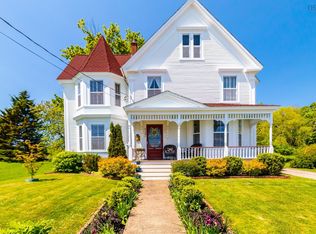
- C$378,0002 bd1 ba1.1k sqft5358 Granville Rd, Annapolis, NS B0S1A0For Sale

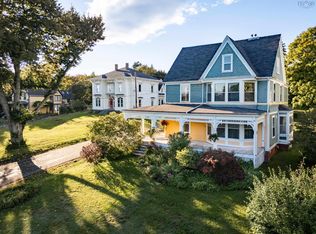
- C$649,0004 bd5 ba3k sqft5287 Granville Rd, Annapolis, NS B0S1A0For Sale
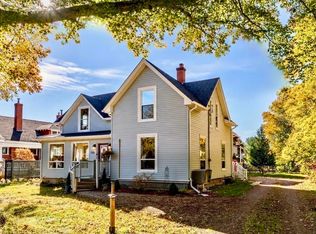
- C$365,0003 bd2 ba2.7k sqft5407 Granville Rd, Granville Ferry, NS B0S1K0For Sale
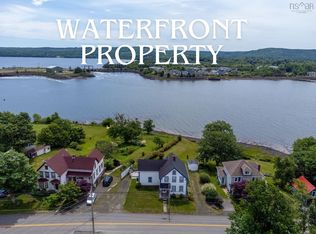
- C$91,2004 bd1 ba1.5k sqft129 Saint George St, Annapolis Royal, NS B0S1K0Off Market
Similar homes
- C$609,0003 bd2 ba2.2k sqft607 Saint George St, Annapolis Royal, NS B0S 1A0For Sale
 MLS ID #202626625, Paula Hafting, RE/MAX Banner Real Estate(Annapolis Royal) Brokerage. NSAR
- C$649,0003 bd2 ba1.7k sqft36 Drury Ln, Annapolis Royal, NS B0S 1K0For Sale
 MLS ID #202516990, Lynn Zavitz, RE/MAX Banner Real Estate(Annapolis Royal) Brokerage. NSAR
- C$649,0004 bd5 ba3k sqft5287 Granville Rd, Annapolis, NS B0S 1A0For SaleMLS ID #202512799, Paula Hafting, RE/MAX Banner Real Estate(Annapolis Royal) Brokerage. NSAR
- C$449,9003 bd1 ba2.2k sqft5454 Granville Rd, Annapolis, NS B0S 1A0For Sale
 MLS ID #202604664, Susan Hennessey, Royal LePage Atlantic (Greenwood) Brokerage. NSAR
