An exceptional and rare opportunity awaits with this expansive multi-property package. Encompassing several parcels of land and diverse structures, this offering is ideal for entrepreneurs, investors, or families seeking a versatile estate that seamlessly blends residential comfort with commercial potential. At the heart of this package is 4706 Highway 340, a property rich in possibilities. The main building features a fully equipped machine shop on the lower level—perfect for tradespeople or hobbyists—alongside office and studio spaces, both 3-piece and 2-piece bathrooms, and abundant storage. The upper floors house a spacious 4-bedroom, 1-bath residence, offering generous living areas and ample storage, all maintained with heating and cooling via a heat pump, wood stove, and electric baseboard. Additional structures include a substantial 50x100(approx) Quonset building and a 35x120(approx)former cold storage facility, providing extensive space for storage or possible business ventures. Complementing this is 4730 Highway 340, a charming 2-bedroom, 1-bath bungalow that serves as an excellent rental opportunity or guest accommodation. The package also encompasses a barn situated on a separate parcel, offering ample green space that, with some care, could transform into a thriving hobby farm. Another parcel boasts lake frontage, presenting a serene setting for camping or a private retreat, complete with existing road access. Included in this comprehensive offering are the following PIDs: 30351035, 30351043, 30026967, 30351050, 30267207, 30026868, 30267181, 30267173, 30267199, and 30025787. The properties are being sold "as is/where is," with most contents and furnishings included, excluding personal items and the contents of the tenant-occupied bungalow. This unparalleled package offers the unique chance to consolidate your home and leisure pursuits into one remarkable acquisition. Don't miss out on this extraordinary opportunity!
For sale
C$850,000
4706 Highway 340, Havelock, NS B0W 3T0
4beds
3,360sqft
Single Family Residence
Built in ----
92.08 Acres Lot
$-- Zestimate®
C$253/sqft
C$-- HOA
What's special
Fully equipped machine shopOffice and studio spacesAmple storageHeating and coolingWood stoveElectric baseboardFormer cold storage facility
- 507 days
- 29
- 0
Zillow last checked:
Listing updated:
Listed by:
Shauna Denton,
Exit Realty Town & Country Brokerage
Source: NSAR,MLS®#: 202512406 Originating MLS®#: Nova Scotia Association of REALTORS®
Originating MLS®#: Nova Scotia Association of REALTORS®Facts & features
Interior
Bedrooms & bathrooms
- Bedrooms: 4
- Bathrooms: 3
- Full bathrooms: 2
- 1/2 bathrooms: 1
- Main level bathrooms: 1
- Main level bedrooms: 2
Bedroom
- Level: Main
- Area: 116.14
- Dimensions: 12.33 x 9.42
Bedroom 1
- Level: Second
- Length: 20
Bedroom 2
- Level: Second
- Area: 282.87
- Dimensions: 21.08 x 13.42
Bathroom
- Level: Main
- Area: 53.17
- Dimensions: 11 x 4.83
Bathroom 1
- Level: Lower
- Area: 39.19
- Dimensions: 8.25 x 4.75
Bathroom 2
- Level: Lower
- Length: 5.75
Dining room
- Level: Main
- Area: 240.66
- Dimensions: 19.92 x 12.08
Kitchen
- Level: Main
- Area: 144.63
- Dimensions: 9.75 x 14.83
Living room
- Level: Main
Office
- Level: Main
- Area: 121.84
- Dimensions: 10.08 x 12.08
Heating
- Baseboard, Heat Pump -Ductless, Stove
Appliances
- Included: Electric Cooktop, Oven, Dishwasher, Dryer, Washer
Features
- High Speed Internet, Master Downstairs
- Flooring: Laminate, Vinyl
- Basement: None
- Has fireplace: Yes
- Fireplace features: Wood Burning Stove
Interior area
- Total structure area: 3,360
- Total interior livable area: 3,360 sqft
- Finished area above ground: 3,360
Video & virtual tour
Property
Parking
- Parking features: Other, Paved
- Has garage: Yes
- Details: Garage Details(Other)
Features
- Patio & porch: Deck
- Has view: Yes
- View description: Lake
- Has water view: Yes
- Water view: Lake
- Waterfront features: Lake, Lake Privileges, Stream/Pond
Lot
- Size: 92.08 Acres
- Features: Wooded, 50 to 100 Acres
Details
- Additional structures: Barn(s), Shed(s)
- Additional parcels included: 30351043,30026967,30351050
- Parcel number: 30351035
- Zoning: GD
- Other equipment: No Rental Equipment
Construction
Type & style
- Home type: SingleFamily
- Architectural style: Other
- Property subtype: Single Family Residence
Materials
- Shingle Siding
- Foundation: Slab
- Roof: Metal
Condition
- New construction: No
Utilities & green energy
- Sewer: Septic Tank
- Water: Dug, Shared
- Utilities for property: Electricity Connected, Phone Connected, Electric
Community & HOA
Location
- Region: Havelock
Financial & listing details
- Price per square foot: C$253/sqft
- Price range: C$850K - C$850K
- Date on market: 5/27/2025
- Inclusions: Most Contents, Furnishings Except Personal Belongings
- Exclusions: Contents At 4730 Highway 340 Havelock
- Ownership: Freehold
- Electric utility on property: Yes
Price history
| Date | Event | Price |
|---|---|---|
| 5/27/2025 | Listed for sale | C$850,000C$253/sqft |
Source:  NSAR #202512406 Report a problem NSAR #202512406 Report a problem | ||
Public tax history
Tax history is unavailable.
Climate risks
Neighborhood: B0W
Nearby schools
GreatSchools rating
No schools nearby
We couldn't find any schools near this home.
Similar homes
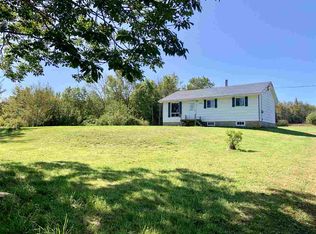
- C$899,0003 bd2 ba1.8k sqft405 Townshipline Rd, Digby, NS B0W 3T0For Sale
 MLS ID #202603847, Mathieu Theriault, EXP Realty of Canada Inc. Brokerage. NSAR
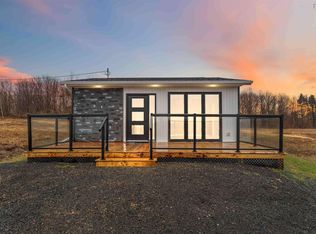
 - C$650,0003 bd3 ba2.1k sqft502 Riverside Rd, New Edinburgh, NS B0W 3T0For Sale
 MLS ID #202617436, Kane Smith, Exit Realty Town & Country Brokerage. NSAR
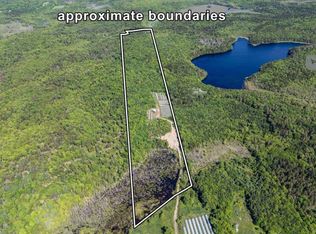
 - C$698,0006 bd3 ba2.6k sqft1518 Patrice Rd, Clare, NS B0W 1M0For Sale
 MLS ID #202610640, Mathieu Theriault, EXP Realty of Canada Inc. Brokerage. NSAR
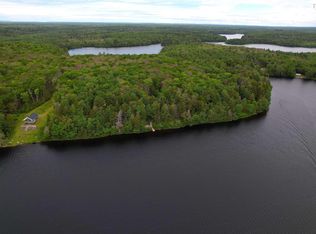
 - C$499,9004 bd2 ba1.7k sqft98 Provost Lake Rd, Digby, NS B0W 3T0For Sale
 MLS ID #202620263, Jamie Smith, RE/MAX Banner Real Estate Brokerage. NSAR
