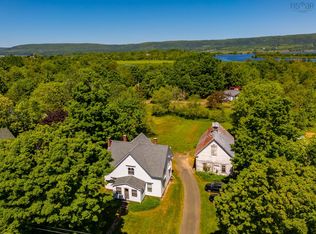
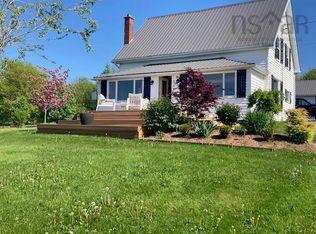
A Round Hill landmark! Proudly situated on a rise, on 75 acres, this much loved 3 bedroom, 2 bath home is now on the market for the first time in almost 50 years. The main floor features a large country kitchen with heat pump, lovely hardwood flooring, a glorious wrap-around sun porch, living room, den, full bathroom, and a cozy sunroom. Upstairs are 3 bedrooms, another full bathroom, and an unfinished storage room. The wired shingled garage comes in two sections, each with large doors. There is an upstairs that is currently set up as a workshop. The well-maintained barn comes in 3 sections: the main section has double doors, wood flooring, and a loft. One side has a garage door and concrete floor. The other side has three stalls and water. Enjoy a trail through the woods on your acreage, a picnic on your slice of river frontage, or watching the world go by in your sunroom. This lifestyle property could be just what you are looking for.
For sale
C$479,900
1588 Highway 201, Round Hill, NS B0S 1A0
3beds
2,312sqft
Single Family Residence
Built in 1894
77.25 Acres Lot
$-- Zestimate®
C$208/sqft
C$-- HOA
What's special
- 1 day |
- 98 |
- 9 |
Zillow last checked:
Listing updated:
Listed by:
Alyn How,
RE/MAX Banner Real Estate(Annapolis Royal) Brokerage
Source: NSAR,MLS®#: 202619007 Originating MLS®#: Nova Scotia Association of REALTORS®
Originating MLS®#: Nova Scotia Association of REALTORS®Facts & features
Interior
Bedrooms & bathrooms
- Bedrooms: 3
- Bathrooms: 2
- Full bathrooms: 2
- Main level bathrooms: 1
Bedroom
- Level: Second
- Area: 177.92
- Dimensions: 13.9 x 12.8
Bedroom 1
- Level: Second
- Area: 131.18
- Dimensions: 14.4 x 9.11
Bedroom 2
- Level: Second
- Area: 101.12
- Dimensions: 11.1 x 9.11
Bathroom
- Level: Main
- Area: 35.26
- Dimensions: 8.6 x 4.1
Bathroom 1
- Level: Second
- Area: 53.33
- Dimensions: 7.11 x 7.5
Family room
- Level: Main
- Area: 213.52
- Dimensions: 15.7 x 13.6
Kitchen
- Level: Main
- Area: 280.06
- Dimensions: 20.9 x 13.4
Living room
- Level: Main
- Area: 179.31
- Dimensions: 12.9 x 13.9
Office
- Level: Main
- Area: 63.99
- Dimensions: 8.1 x 7.9
Heating
- Baseboard, Furnace, Heat Pump -Ductless, Hot Water
Appliances
- Included: Electric Cooktop, Electric Oven, Dishwasher, Dryer, Washer, Refrigerator
Features
- See Remarks, High Speed Internet
- Flooring: Carpet, Hardwood, Softwood, Vinyl
- Basement: Full,Walk-Out Access
- Has fireplace: Yes
- Fireplace features: Fireplace(s), Wood Burning
Interior area
- Total structure area: 2,312
- Total interior livable area: 2,312 sqft
- Finished area above ground: 2,312
Property
Parking
- Total spaces: 3
- Parking features: Double, Underground, Wired, Paved, Single
- Garage spaces: 2
- Has uncovered spaces: Yes
- Details: Parking Details(Ample On-Site Parking. Paved Driveway.), Garage Details(Double, 2 Sections, Wired)
Features
- Levels: One and One Half
- Stories: 1
- Patio & porch: Deck, Porch
- Fencing: Partial
- Has view: Yes
- View description: River
- Has water view: Yes
- Water view: River
- Waterfront features: River Front, River Access, Brackish Water
Lot
- Size: 77.25 Acres
- Features: Partially Cleared, Partial Landscaped, Sloping/Terraced, 50 to 100 Acres
Details
- Additional structures: Barn(s), Shed(s)
- Additional parcels included: 05163589
- Parcel number: 05163647
- Zoning: Mix Use & AG
- Other equipment: No Rental Equipment
Construction
Type & style
- Home type: SingleFamily
- Property subtype: Single Family Residence
Materials
- Vinyl Siding
- Foundation: Stone
- Roof: Asphalt
Condition
- New construction: No
- Year built: 1894
Utilities & green energy
- Gas: Oil
- Sewer: Septic Tank
- Water: Dug
- Utilities for property: Electricity Connected, Phone Connected, Electric
Community & HOA
Community
- Features: Park, Place of Worship, School Bus Service
Location
- Region: Round Hill
Financial & listing details
- Price per square foot: C$208/sqft
- Tax assessed value: C$355,600
- Price range: C$479.9K - C$479.9K
- Date on market: 7/29/2026
- Inclusions: Window Dressings, Appliances
- Exclusions: Chair Lift
- Ownership: Freehold
- Electric utility on property: Yes
Alyn How
Alyn How
(902) 532-8650
By pressing Contact Agent, you agree that the real estate professional identified above may call/text you about your search, which may involve use of automated means and pre-recorded/artificial voices. You don't need to consent as a condition of buying any property, goods, or services. Message/data rates may apply. You also agree to our Terms of Use. Zillow does not endorse any real estate professionals. We may share information about your recent and future site activity with your agent to help them understand what you're looking for in a home.
Price history
| Date | Event | Price |
|---|---|---|
| 7/29/2026 | Listed for sale | C$479,900C$208/sqft |
Source:  NSAR #202619007 Report a problem NSAR #202619007 Report a problem | ||
Public tax history
Tax history is unavailable.
Climate risks
Neighborhood: B0S
Nearby schools
GreatSchools rating
No schools nearby
We couldn't find any schools near this home.
Schools provided by the listing agent
- Elementary: Champlain Elementary School
- Middle: Annapolis West Education Centre
- High: Annapolis West Education Centre
Source: NSAR. This data may not be complete. We recommend contacting the local school district to confirm school assignments for this home.
- C$799,9004 bd3 ba2.5k sqft1789 Highway 201, Round Hill, NS B0S1C0For Sale

- C$309,9004 bd1 ba1.9k sqft1851 Highway 201, Round Hill, NS B0S1C0For Sale
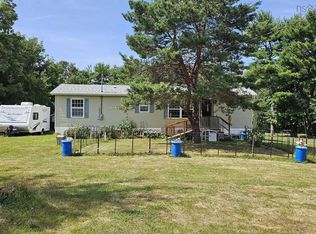
- C$162,5002 bd1 ba672 sqft1781 Highway 201, Round Hill, NS B0S1A0For Sale
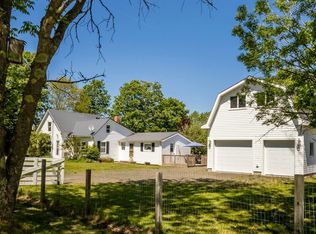
- C$395,0003 bd1 ba1.2k sqft1546 Spurr Rd, Annapolis, NS B0S1C0For Sale
- C$--3 bd1 ba864 sqft1683 Highway 201, Round Hill, NS B0S1A0Off Market
- C$34,0004 AcresMill Rd, Annapolis, NS B0S1C0Lot/Land
- C$398,0004 bd3 ba2.8k sqft2386 Highway 201, Tupperville, NS B0S1C0For Sale
- C$395,0004 bd2 ba2k sqft1303 Highway 201, Round Hill, NS B0S1A0For Sale
Similar homes
- C$409,9003 bd2 ba1.7k sqft3648 Highway 1, Allains Creek, NS B0S 1A0For Sale
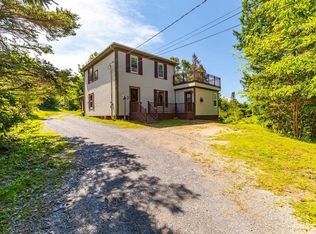 MLS ID #202618731, Paul Wear, RE/MAX Banner Real Estate(Annapolis Royal) Brokerage. NSAR
 - C$479,5003 bd2 ba1.7k sqft676 Highway 201, Moschelle, NS B0S 1A0For Sale
 MLS ID #202601631, Lorna Fulton, RE/MAX Banner Real Estate(Greenwood) Brokerage. NSAR
 - C$419,9004 bd3 ba2.1k sqft186 Hebbs Landing Rd, Annapolis, NS B0S 1A0For Sale
 MLS ID #202614823, Alesia Bitar, Royal LePage Atlantic (Greenwood) Brokerage. NSAR
 - C$495,0004 bd4 ba2.8k sqftPhinney Mountain Rd #260, Annapolis, NS B0S 1A0For Sale
 MLS ID #202616784, Morgan Bezanson, Royal LePage Atlantic (Greenwood) Brokerage. NSAR
 - C$492,5003 bd2 ba1.7k sqft7709 Highway 201, South Williamston, NS B0S 1M0For SaleMLS ID #202618861, Colin Crowell, RE/MAX Banner Real Estate(Greenwood) Brokerage. NSAR
- C$465,0004 bd3 ba2.4k sqft116 Paradise Ln, Paradise, NS B0S 1C0For SaleMLS ID #202618686, Brent Goertzen, Exit Realty Town & Country Brokerage. NSAR
- C$525,0005 bd1 ba3k sqft161 Hebbs Landing Rd, Annapolis, NS B0S 1A0For SaleMLS ID #202614771, Laura Boyko, RE/MAX Banner Real Estate(Annapolis Royal) Brokerage. NSAR
- C$395,0004 bd2 ba2k sqft1303 Highway 201, Round Hill, NS B0S 1A0For SaleMLS ID #202604489, Brent Goertzen, Exit Realty Town & Country Brokerage. NSAR
- C$395,0003 bd1 ba1.2k sqft1546 Spurr Rd, Annapolis, NS B0S 1C0For SaleMLS ID #202608659, Brent Goertzen, Exit Realty Town & Country Brokerage. NSAR
- C$449,9003 bd1 ba2.2k sqft5454 Granville Rd, Annapolis, NS B0S 1A0For SaleMLS ID #202604664, Susan Hennessey, Royal LePage Atlantic (Greenwood) Brokerage. NSAR
- C$479,9004 bd2 ba1.6k sqft3327 Clementsvale Rd, Clementsvale, NS B0S 1G0For SaleMLS ID #202617851, Paul Wear, RE/MAX Banner Real Estate(Annapolis Royal) Brokerage. NSAR
- C$395,0002 bd1 ba1.2k sqft552 Beaconsfield Rd, Beaconsfield, NS B0S 1C0For SaleMLS ID #202618112, Shauna Denton, Exit Realty Town & Country Brokerage. NSAR
- C$395,0005 bd2 ba2.2k sqft9640 Highway 8, Lequille, NS B0S 1A0For SaleMLS ID #202610403, Brent Goertzen, Exit Realty Town & Country Brokerage. NSAR
- C$468,5002 bd2 ba1.7k sqft2729 Victory Rd, Victory, NS B0S 1B0For SaleMLS ID #202618544, Brent Goertzen, Exit Realty Town & Country Brokerage. NSAR
- C$398,0004 bd3 ba2.8k sqft2386 Highway 201, Tupperville, NS B0S 1C0For SaleMLS ID #202515203, Lynn Zavitz, RE/MAX Banner Real Estate(Annapolis Royal) Brokerage. NSAR
- C$399,9994 bd2 ba1.6k sqft2051 Perotte Rd, Annapolis, NS B0S 1A0For SaleMLS ID #202612583, Philipp Schnetzer, RE/MAX Banner Real Estate(Annapolis Royal) Brokerage. NSAR
- C$599,0004 bd2 ba2.6k sqft7455 Highway 1, Upper Granville, NS B0S 1K0For SaleMLS ID #202607159, Colin Crowell, RE/MAX Banner Real Estate(Greenwood) Brokerage. NSAR
- C$499,0003 bd1 ba2.1k sqft6911 Shore Rd W, Annapolis, NS B0S 1L0For SaleMLS ID #202612713, Harry Wilson, ViewPoint Realty Services Inc.(Greenwood) Brokerage. NSAR
- C$389,0003 bd1 ba1.4k sqft36 Lakeview Dr, Annapolis, NS B0S 1A0For SaleMLS ID #202613441, Carol Greentree, Exit Realty Town & Country Brokerage. NSAR
- C$309,9004 bd1 ba1.9k sqft1851 Highway 201, Round Hill, NS B0S 1C0For SaleMLS ID #202602869, Chris Dowell, RE/MAX Banner Real Estate(Bridgetown) Brokerage. NSAR
