Escape to your own private country sanctuary. Travel down the winding driveway and the hustle of the outside world melts away. Set well back from the road for privacy, this idyllic property opens to reveal an updated century home nestled among large, fertile fields and extensive forest lands. The home offers four spacious bedrooms and two full bathrooms. A completely renovated kitchen, with adjacent dining area, serves as the perfect hub for family life and entertaining. Enjoy both a formal living room and adjoining family room, providing plenty of space for everyone to unwind. Large modern windows flood the spaces with beautiful, natural sunlight and offer peaceful country views. A major highlight is the spacious, versatile barn featuring a premium, fully finished workshop. This area is fully wired, drywalled, and equipped with heating and cooling. Whether you are a dedicated handy person, an artist, or looking to run a home-based business, this comfortable, year-round space is up to the task. Situated in a family-friendly neighborhood, this property offers the rare combination of seclusion and community connection. You are just moments away from the vibrant artisan community of Bear River, known for its unique culture and studios. Plus, with quick and easy highway access, the historic charm of Annapolis Royal and the coastal amenities of Digby are just a short drive away. Whether you dream of hobby farming, exploring your own private woodlands, or running a business from home, this property offers a rare lifestyle opportunity.
For sale
C$479,900
3327 Clementsvale Rd, Clementsvale, NS B0S 1G0
4beds
1,643sqft
Single Family Residence
Built in 1900
128 Acres Lot
$-- Zestimate®
C$292/sqft
C$-- HOA
What's special
Updated century homeFour spacious bedroomsCompletely renovated kitchenAdjacent dining areaAdjoining family roomLarge modern windowsBeautiful natural sunlight
- 60 days
- 75
- 8
Zillow last checked:
Listing updated:
Listed by:
Paul Wear,
RE/MAX Banner Real Estate(Annapolis Royal) Brokerage
Source: NSAR,MLS®#: 202617851 Originating MLS®#: Nova Scotia Association of REALTORS®
Originating MLS®#: Nova Scotia Association of REALTORS®Facts & features
Interior
Bedrooms & bathrooms
- Bedrooms: 4
- Bathrooms: 2
- Full bathrooms: 2
- Main level bathrooms: 1
- Main level bedrooms: 1
Bedroom
- Level: Main
Bedroom 1
- Level: Second
- Area: 133.48
- Dimensions: 12.42 x 10.75
Bedroom 2
- Level: Second
- Area: 144.23
- Dimensions: 13.42 x 10.75
Bedroom 3
- Level: Second
- Area: 131.56
- Dimensions: 12.33 x 10.67
Bathroom
- Level: Main
- Area: 35.63
- Dimensions: 7.92 x 4.5
Bathroom 1
- Level: Second
- Area: 43.6
- Dimensions: 7.58 x 5.75
Dining room
- Level: Main
- Area: 74.22
- Dimensions: 13.92 x 5.33
Family room
- Level: Main
- Area: 164.92
- Dimensions: 15.58 x 10.58
Kitchen
- Level: Main
- Area: 160.13
- Dimensions: 15.25 x 10.5
Living room
- Level: Main
- Area: 163.04
- Dimensions: 15.17 x 10.75
Office
- Level: Main
- Area: 60
- Dimensions: 8 x 7.5
Heating
- Furnace, Stove
Appliances
- Included: Stove, Dishwasher, Dryer, Washer, Refrigerator
Features
- Ensuite Bath, High Speed Internet
- Flooring: Laminate
- Basement: Crawl Space,Full,Unfinished,Walk-Out Access
- Has fireplace: Yes
- Fireplace features: Wood Burning Stove
Interior area
- Total structure area: 1,643
- Total interior livable area: 1,643 sqft
- Finished area above ground: 1,643
Video & virtual tour
Property
Parking
- Total spaces: 1
- Parking features: Detached, Single, Heated Garage, Wired, Gravel, Parking Spaces(s), Paved
- Garage spaces: 1
- Details: Garage Details(Wired, Heated, Parking For One Vehicle)
Features
- Levels: One and One Half
- Stories: 1
- Patio & porch: Deck
Lot
- Size: 128 Acres
- Features: Partially Cleared, Partial Landscaped, Wooded, Over 100 Acres
Details
- Additional structures: Barn(s)
- Additional parcels included: 05087002
- Parcel number: 05053921
- Zoning: Mixed Use
- Other equipment: No Rental Equipment
Construction
Type & style
- Home type: SingleFamily
- Property subtype: Single Family Residence
Materials
- Shingle Siding, Vinyl Siding
- Foundation: Stone
- Roof: Asphalt
Condition
- New construction: No
- Year built: 1900
Utilities & green energy
- Gas: Oil
- Sewer: Septic Tank
- Water: Drilled Well
- Utilities for property: Cable Connected, Electricity Connected, Phone Connected
Community & HOA
Community
- Features: Place of Worship
Location
- Region: Clementsvale
Financial & listing details
- Price per square foot: C$292/sqft
- Tax assessed value: C$331,000
- Price range: C$479.9K - C$479.9K
- Date on market: 7/17/2026
- Inclusions: Appliances
- Ownership: Freehold
- Electric utility on property: Yes
Price history
| Date | Event | Price |
|---|---|---|
| 7/17/2026 | Listed for sale | C$479,900C$292/sqft |
Source:  NSAR #202617851 Report a problem NSAR #202617851 Report a problem | ||
Public tax history
| Year | Property taxes | Tax assessment |
|---|---|---|
| 2019 | -- | C$156,400 |
Climate risks
Neighborhood: B0S
Nearby schools
GreatSchools rating
No schools nearby
We couldn't find any schools near this home.
- C$138,0003 bd1 ba1.6k sqft3329 Clementsvale Rd, Clementsvale, NS B0S1G0Off Market
- C$113,5003 bd1 ba1.1k sqft3304 Clementsvale Rd, Clementsvale, NS B0S1G0Off Market
- C$150,8003 bd2 ba1.7k sqft3320 Clementsvale Rd, Clementsvale, NS B0S1G0Off Market
- C$122,6003 bd1 ba2k sqft3347 Clementsvale Rd, Clementsvale, NS B0S1G0Off Market
Similar homes
- C$405,9003 bd2 ba1.8k sqft1313 Clementsport Rd, Clementsvale, NS B0S 1G0For Sale
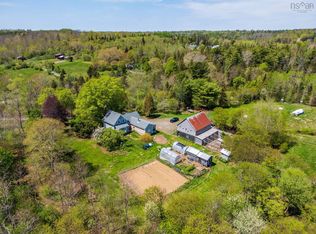 MLS ID #202621339, Emily Longmire, RE/MAX Banner Real Estate(Annapolis Royal) Brokerage. NSAR
 - C$520,0003 bd1 ba1.1k sqft255 Virginia Rd, Annapolis, NS B0S 1G0For Sale
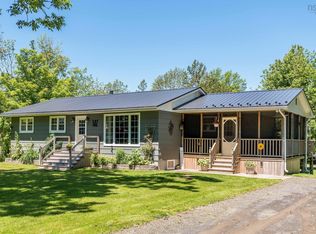 MLS ID #202509967, Daniele Carriere, Royal LePage Atlantic (Greenwood) Brokerage. NSAR
 - C$477,5004 bd3 ba1.5k sqft550 River Rd, Digby, NS B0S 1B0For Sale
 MLS ID #202606458, Alyn How, RE/MAX Banner Real Estate(Annapolis Royal) Brokerage. NSAR
 - C$409,9003 bd2 ba1.7k sqft3648 Highway 1, Allains Creek, NS B0S 1A0For Sale
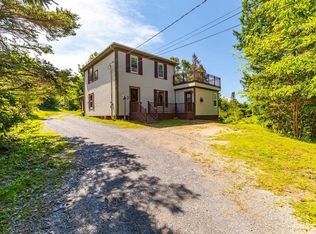 MLS ID #202618731, Paul Wear, RE/MAX Banner Real Estate(Annapolis Royal) Brokerage. NSAR
