For more than 206 years, this extraordinary Georgian home has watched the tides roll across the Annapolis Basin, witnessed the changing seasons over the North Mountain, and stood as a timeless landmark in one of Nova Scotia's most historic landscapes. Lovingly restored and thoughtfully modernized, this c.1820 residence is where heritage, craftsmanship, and comfort come together in perfect harmony. Set on nearly 18 acres of beautifully maintained grounds, the property is a botanical masterpiece, gardens burst with an incredible collection of perennial flowers, ornamental trees, and mature shrubs, while an impressive formal rock-walled garden creates an unforgettable first impression. Across the road, a separate 2.7-acre parcel with saltwater frontage offers even more opportunity to enjoy the Annapolis Basin. Every improvement has been made with deep respect for the home's original character,extensive restoration that preserved the craftsmanship of the early 19th century while discreetly introducing the efficiencies expected today. Marvin windows, geothermal heating, solar power, upgraded wiring and plumbing, municipal water and sewer, and enhanced insulation ensure this historic residence is prepared for generations yet to come.Inside, timeless Georgian elegance shines through with soaring ceilings, original wide-plank floors, restored mouldings, period mantels, and a graceful central staircase. Formal living and dining rooms are ideal for entertaining, while the kitchen features granite countertops, and a striking cobalt-blue AGA propane cooker. A cozy den with a Jøtul wood stove set in the original brick fireplace completes the main level. Upstairs has 3 spacious bedrooms, including a primary suite with dressing room and ensuite, plus a charming library nook, original back staircase, and a main bath featuring a claw-foot tub. Just minutes from Annapolis Royal, this estate offers the rare opportunity to own and preserve a remarkable piece of NS History.
For sale
C$995,000
5233 Granville Rd, Annapolis, NS B0S 1K0
3beds
2,850sqft
Single Family Residence
Built in 1820
18.79 Acres Lot
$-- Zestimate®
C$349/sqft
C$-- HOA
What's special
Botanical masterpieceImpressive formal rock-walled gardenMarvin windowsGeothermal heatingSolar powerUpgraded wiring and plumbingEnhanced insulation
- 13 hours |
- 34 |
- 2 |
Zillow last checked:
Listing updated:
Listed by:
Lindsay Leavitt,
Royal LePage Atlantic (Greenwood) Brokerage
Source: NSAR,MLS®#: 202620192 Originating MLS®#: Nova Scotia Association of REALTORS®
Originating MLS®#: Nova Scotia Association of REALTORS®Facts & features
Interior
Bedrooms & bathrooms
- Bedrooms: 3
- Bathrooms: 3
- Full bathrooms: 3
- Main level bathrooms: 1
Bedroom
- Level: Second
- Length: 9.33
Bedroom 1
- Level: Second
- Area: 238.33
- Dimensions: 16.25 x 14.67
Bedroom 2
- Level: Second
- Area: 224.58
- Dimensions: 16.33 x 13.75
Bathroom
- Level: Main
- Area: 44
- Dimensions: 8 x 5.5
Bathroom 1
- Level: Second
- Length: 11.75
Bathroom 2
- Level: Second
- Area: 45.52
- Dimensions: 7.92 x 5.75
Dining room
- Level: Main
- Area: 241.15
- Dimensions: 16.17 x 14.92
Kitchen
- Level: Main
- Area: 211.67
- Dimensions: 15.58 x 13.58
Living room
- Level: Main
- Area: 241.15
- Dimensions: 16.17 x 14.92
Office
- Level: Main
- Area: 320.67
- Dimensions: 24.67 x 13
Heating
- Forced Air, Heat Pump, Stove
Appliances
- Included: Central Vacuum, Gas Range, Stove, Dishwasher, Dryer, Washer, Refrigerator
- Laundry: Laundry Room
Features
- Central Vacuum, Ensuite Bath, High Speed Internet
- Flooring: Softwood, Tile
- Basement: Full,Unfinished
- Has fireplace: Yes
- Fireplace features: Wood Burning Stove
Interior area
- Total structure area: 2,850
- Total interior livable area: 2,850 sqft
- Finished area above ground: 2,850
Property
Parking
- Total spaces: 1
- Parking features: Single, Circular Driveway, Gravel
- Garage spaces: 1
- Has uncovered spaces: Yes
- Details: Garage Details(Attached To Barn)
Features
- Levels: 2 Storey
- Stories: 2
- Has view: Yes
- View description: River
- Has water view: Yes
- Water view: River
- Waterfront features: River Front, River Access, Salt Water
- Frontage length: Water Frontage(750 Feet)
Lot
- Size: 18.79 Acres
- Features: Landscaped, Wooded, 10 to 49.99 Acres, Near Public Transit
Details
- Additional structures: Barn(s)
- Parcel number: 05109178
- Zoning: Habitation
- Other equipment: Fuel Tank(s)
Construction
Type & style
- Home type: SingleFamily
- Property subtype: Single Family Residence
Materials
- Wood Siding
- Foundation: Stone
- Roof: Metal,Shake
Condition
- New construction: No
- Year built: 1820
Utilities & green energy
- Sewer: Municipal
- Water: Municipal
- Utilities for property: Cable Connected, Electricity Connected, Phone Connected, Electric
Green energy
- Energy generation: Solar
Community & HOA
Community
- Features: Golf, Park, Playground, Recreation Center, School Bus Service, Shopping, Marina, Place of Worship, Beach
Location
- Region: Annapolis
Financial & listing details
- Price per square foot: C$349/sqft
- Tax assessed value: C$828,200
- Price range: C$995K - C$995K
- Date on market: 8/10/2026
- Ownership: Freehold
- Electric utility on property: Yes
Price history
| Date | Event | Price |
|---|---|---|
| 8/10/2026 | Listed for sale | C$995,000C$349/sqft |
Source:  NSAR #202620192 Report a problem NSAR #202620192 Report a problem | ||
Public tax history
Tax history is unavailable.
Climate risks
Neighborhood: B0S
Nearby schools
GreatSchools rating
No schools nearby
We couldn't find any schools near this home.
- C$689,0004 bd5 ba3k sqft5287 Granville Rd, Annapolis, NS B0S1A0For Sale
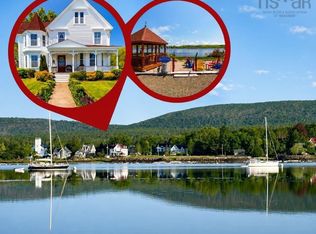
- C$449,0003 bd3 ba1.7k sqft26 Garden St, Annapolis, NS B0S1A0For Sale

- C$90,7002 bd1 ba800 sqft225 Saint George St, Annapolis Royal, NS B0S1K0Off Market
- C$61,2001 bd1 ba1.3k sqft261 Saint George St, Annapolis Royal, NS B0S1K0Off Market
- C$244,1002 bd2 ba3.8k sqft213 Saint George St, Annapolis Royal, NS B0S1K0Off Market
- C$104,500-- bd4 ba1.8k sqft265 Saint George St, Annapolis Royal, NS B0S1K0Off Market
- C$158,400-- bd2 ba2.7k sqft240 Saint George St, Annapolis Royal, NS B0S1K0Off Market
- C$106,400-- bd2 ba2.6k sqft163 Saint George St, Annapolis Royal, NS B0S1K0Off Market
Similar homes
- C$949,0004 bd3 ba2.5k sqft5019 Highway 201, West Paradise, NS B0S 1C0For Sale
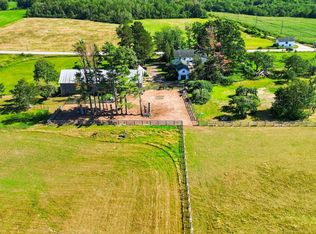 MLS ID #202620110, Cindy Evans, Royal LePage Atlantic (New Minas) Brokerage. NSAR
 - C$799,9004 bd3 ba2.5k sqft1789 Highway 201, Round Hill, NS B0S 1C0For Sale
 MLS ID #202612652, Lorna Fulton, RE/MAX Banner Real Estate(Greenwood) Brokerage. NSAR
 - C$689,0004 bd5 ba3k sqft5287 Granville Rd, Annapolis, NS B0S 1A0For SaleMLS ID #202512799, Paula Hafting, RE/MAX Banner Real Estate(Annapolis Royal) Brokerage. NSAR
- C$649,0003 bd2 ba1.7k sqft36 Drury Ln, Annapolis Royal, NS B0S 1K0For Sale
 MLS ID #202516990, Lynn Zavitz, RE/MAX Banner Real Estate(Annapolis Royal) Brokerage. NSAR
 - C$895,0005 bd3 ba2.3k sqft481 Chute Rd, Bear River, NS B0S 1B0For SaleMLS ID #202616410, Alyn How, RE/MAX Banner Real Estate(Annapolis Royal) Brokerage. NSAR
- C$899,9003 bd3 ba2.2k sqft43 Bayview Shore Rd, Digby, NS B0V 1A0For SaleMLS ID #202607512, Lexie Stienburg, Press Realty Inc. Brokerage. NSAR
- C$535,0002 bd2 ba1.7k sqft24 Chapel St, Annapolis Royal, NS B0S 1K0For SaleMLS ID #202515032, Paula Leslie, Engel & Volkers (Annapolis Royal) Brokerage. NSAR
- C$859,0003 bd2 ba2.1k sqft234 Highway 1, Smiths Cove, NS B0S 1S0For SaleMLS ID #202617313, Mark Merrin, Royal LePage Atlantic - Valley(Windsor) Brokerage. NSAR
- C$599,0004 bd2 ba2.3k sqft3713 Granville Rd, Annapolis, NS B0S 1A0For SaleMLS ID #202608347, David Journeay, RE/MAX Banner Real Estate(Annapolis Royal) Brokerage. NSAR
- C$750,0003 bd3 ba1.9k sqft780 Saint George St, Annapolis Royal, NS B0S 1A0For SaleMLS ID #202602713, Colin Crowell, RE/MAX Banner Real Estate(Greenwood) Brokerage. NSAR
- C$725,0003 bd2 ba2.5k sqft7993 Shore Rd W, Hampton, NS B0S 1L0For SaleMLS ID #202609780, Colin Crowell, RE/MAX Banner Real Estate(Greenwood) Brokerage. NSAR
- C$799,9003 bd2 ba1.8k sqft59 Deep Brook Ln, Annapolis, NS B0S 1J0For SaleMLS ID #202603692, Shauna Denton, Exit Realty Town & Country Brokerage. NSAR
- C$648,0004 bd4 ba3.4k sqft27 Basin View Ln, Annapolis, NS B0S 1A0For SaleMLS ID #202616294, Lynn Zavitz, RE/MAX Banner Real Estate(Annapolis Royal) Brokerage. NSAR
- C$498,0005 bd1 ba3k sqft161 Hebbs Landing Rd, Annapolis, NS B0S 1A0For SaleMLS ID #202614771, Laura Boyko, RE/MAX Banner Real Estate(Annapolis Royal) Brokerage. NSAR
- C$635,0004 bd2 ba2.1k sqft4035 Highway 201, Carleton Corner, NS B0S 1C0For SaleMLS ID #202613326, Kirk Richards, Royal LePage Atlantic (Greenwood) Brokerage. NSAR
- C$1,450,0003 bd3 ba2.4k sqft2918 Granville Rd, Annapolis, NS B0S 1A0For SaleMLS ID #202604504, Laura Boyko, RE/MAX Banner Real Estate(Annapolis Royal) Brokerage. NSAR
- C$548,5003 bd2 ba1.6k sqft431 Shore Rd, Digby, NS B0V 1A0For SaleMLS ID #202619872, Isabelle Laforest-Ouimet, Engel & Volkers (Annapolis Royal) Brokerage. NSAR
- C$1,400,0003 bd3 ba2.7k sqft1334 Lighthouse Rd, Digby, NS B0V 1A0For SaleMLS ID #202613525, Greg Simmonds, ViewPoint Realty Services Inc.(Greenwood) Brokerage. NSAR
- C$749,0003 bd2 ba2.1k sqft646 Highway 1, Smiths Cove, NS B0S 1S0For SaleMLS ID #202611129, Kevin Scott, Royal LePage Atlantic (New Minas) Brokerage. NSAR
- C$598,0003 bd3 ba1.6k sqft38 Shore Dr, Annapolis, NS B0S 1J0For SaleMLS ID #202611064, Kyle Ellis, Royal LePage Atlantic (New Minas) Brokerage. NSAR
