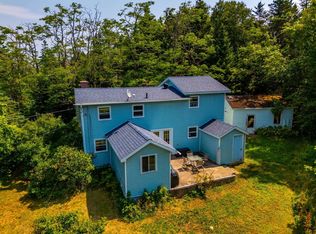
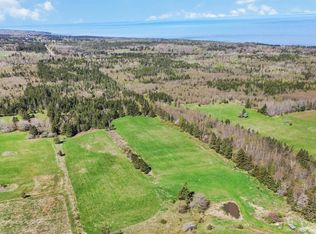
If you've been looking for a spacious home with privacy, room to roam, and the Bay of Fundy just a short walk away, 662 Brinton Road might be just what you've been waiting for! This cape-cod style home was built in 2009 and sits on 4.8 acres, surrounded by mature trees with a brook running along the back of the lot, offering a peaceful setting to call home. Inside, you'll find a welcoming layout with comfortable living spaces, a convenient half bath/laundry room and a separate office or den that could easily suit a variety of needs. Upstairs, you'll find all four generously-sized bedrooms and a full 4piece bathroom. Built on a slab foundation, the home is well equipped for year-round comfort with infloor heating, 3 heat pumps, and a WETT certified wood stove for those chilly evenings. The interior has been freshly painted throughout, and all light fixtures were replaced in 2026, giving the home a fresh, updated feel. Outside, the 20' x 26' detached, wired garage offers plenty of space for vehicles, storage, or a workshop, while the large private property leaves lots of room for gardening, outdoor activities, or simply enjoying the peace and quiet. Bridgetown and lawrencetown are less than a 20 minute drive away for daily amenities such as grocery shopping, local cafe’s and restaurants, bank, schools and more. With all appliances included, this home is move-in ready and waiting for its next owners! Whether you're enjoying a walk down to the Bay of Fundy or relaxing in your own backyard, this is a wonderful place to enjoy everything that rural living has to offer!
For sale
C$435,000
662 Brinton Rd, Annapolis, NS B0S 1R0
4beds
1,920sqft
Single Family Residence
Built in 17
4.82 Acres Lot
$-- Zestimate®
C$227/sqft
C$-- HOA
What's special
Surrounded by mature treesSeparate office or denFour generously-sized bedroomsInfloor heatingWett certified wood stoveFreshly painted throughoutLarge private property
- 7 hours
- 22
- 1
Zillow last checked:
Listing updated:
Listed by:
Tiffani Balcom,
Royal LePage Atlantic (Greenwood) Brokerage
Source: NSAR,MLS®#: 202627140 Originating MLS®#: Nova Scotia Association of REALTORS®
Facts & features
Interior
Bedrooms & bathrooms
- Bedrooms: 4
- Bathrooms: 2
- Full bathrooms: 1
- 1/2 bathrooms: 1
- Main level bathrooms: 1
Bedroom
- Level: Second
- Area: 218.95
- Dimensions: 15.1 x 14.5
Bedroom 1
- Level: Second
- Area: 117.72
- Dimensions: 10.8 x 10.9
Bedroom 2
- Level: Second
- Area: 112.21
- Dimensions: 10.1 x 11.11
Bathroom
- Level: Main
- Area: 57.58
- Dimensions: 8.11 x 7.1
Bathroom 1
- Level: Second
- Area: 65.52
- Dimensions: 7.2 x 9.1
Dining room
- Level: Main
- Area: 106.4
- Dimensions: 13.3 x 8
Kitchen
- Level: Main
- Area: 138.32
- Dimensions: 13.3 x 10.4
Living room
- Level: Main
- Area: 192.85
- Dimensions: 13.3 x 14.5
Office
- Level: Main
- Area: 174.23
- Dimensions: 13.3 x 13.1
Heating
- Baseboard, Furnace, Heat Pump -Ductless, In Floor
Cooling
- Ductless
Appliances
- Included: Electric Oven, Dishwasher, Washer/Dryer, Range Hood, Refrigerator
Features
- High Speed Internet
- Flooring: Ceramic Tile, Hardwood, Laminate, Tile
- Basement: None
- Has fireplace: Yes
- Fireplace features: Wood Burning Stove
Interior area
- Total structure area: 1,920
- Total interior livable area: 1,920 sqft
- Finished area above ground: 1,920
Property
Parking
- Total spaces: 1.5
- Parking features: 1.5, Detached, Wired, Gravel
- Garage spaces: 1.5
- Details: Garage Details(Detached)
Features
- Levels: 1 3/4 Storey
- Stories: 1
- Patio & porch: Deck, Patio
- Pool features: Above Ground
- Waterfront features: Stream/Pond
Lot
- Size: 4.82 Acres
- Features: Partially Cleared, Hardwood Bush, Partial Landscaped, Softwood Bush, 3 to 9.99 Acres
Details
- Parcel number: 05300983
- Zoning: MX
- Other equipment: Air Exchanger, No Rental Equipment
Construction
Type & style
- Home type: SingleFamily
- Architectural style: Cape Cod
- Property subtype: Single Family Residence
Materials
- Vinyl Siding
- Foundation: Slab
- Roof: Asphalt
Condition
- New construction: No
- Year built: 17
Utilities & green energy
- Gas: Oil
- Sewer: Septic Tank
- Water: Drilled Well
- Utilities for property: Cable Connected, Electricity Connected, Phone Connected, Electric
Community & HOA
Community
- Features: Beach, Place of Worship, School Bus Service
Location
- Region: Annapolis
Financial & listing details
- Price per square foot: C$227/sqft
- Price range: C$435K - C$435K
- Date on market: 11/2/2026
- Ownership: Freehold
- Electric utility on property: Yes
Price history
| Date | Event | Price |
|---|---|---|
| 11/2/2026 | Listed for sale | C$435,000C$227/sqft |
Source:  NSAR #202627140 Report a problem | ||
Public tax history
Tax history is unavailable.
Climate risks
Neighborhood: B0S
Nearby schools
GreatSchools rating
No schools nearby
We couldn't find any schools near this home.
Similar homes
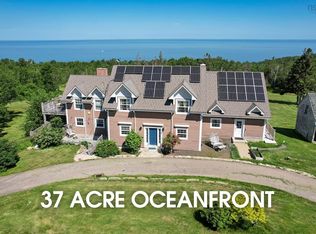
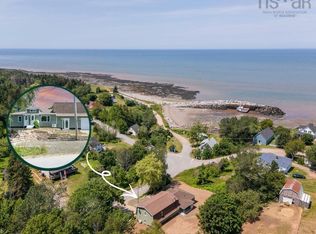
- C$425,0004 bd2 ba1.8k sqft638 Port Lorne Rd, Annapolis, NS B0S 1R0For Sale
 MLS ID #202620566, Tiffani Balcom, Royal LePage Atlantic (Greenwood) Brokerage. NSAR
- C$475,0004 bd2 ba2.1k sqft663 Hampton Mountain Rd, Annapolis, NS B0S 1C0For Sale
 MLS ID #202619709, Chris Dowell, RE/MAX Banner Real Estate(Bridgetown) Brokerage. NSAR
- C$299,9004 bd2 ba1.9k sqft10136 Highway 1, Paradise, NS B0S 1C0For Sale
 MLS ID #202622449, Cindy Evans, Royal LePage Atlantic (New Minas) Brokerage. NSAR
- C$446,5006 bd3 ba2.8k sqft13 Lawrencetown Ln, Lawrencetown, NS B0S 1M0For Sale
 MLS ID #202626559, Brent Goertzen, Exit Realty Town & Country Brokerage. NSAR
