Welcome to 1912 Greenwood Road, a warm and inviting family home nestled just outside of Greenwood! From the moment you step inside, there's a sense of comfort and coziness that makes this house feel like home. Filled with the warmth of years spent as a family home, it's ready for its next chapter and a new family to fill its rooms with love, joy, and laughter. Offering 5 bedrooms and 1.5 bathrooms, there's plenty of room for everyone to find their own space. Three bedrooms are conveniently located on the main level, while upstairs you'll find an impressively spacious primary suite complete with its own 2-piece ensuite, creating a comfortable retreat at the end of the day. The home offers flexible spaces to suit your family's needs, whether that's a home office, hobby space, playroom, or somewhere to gather and make memories. Outside, the generous 0.69-acre property provides plenty of room for children to play, gardens to grow, and summer evenings spent enjoying the outdoors. 1912 Greenwood Road is more than just five bedrooms and a beautiful piece of property. It's a home that has been loved, lived in, and is ready for a new family to make it their own.
For sale
C$390,900
1912 Greenwood Rd, Kingston, NS B0P 1R0
5beds
1,917sqft
Single Family Residence
Built in ----
0.69 Acres Lot
$-- Zestimate®
C$204/sqft
C$-- HOA
What's special
- 3 days
- 43
- 3
Zillow last checked:
Listing updated:
Listed by:
Anja Paul,
EXP Realty of Canada Inc. Brokerage,
Jason Paul,
EXP Realty of Canada Inc.
Source: NSAR,MLS®#: 202626821 Originating MLS®#: Nova Scotia Association of REALTORS®
Facts & features
Interior
Bedrooms & bathrooms
- Bedrooms: 5
- Bathrooms: 2
- Full bathrooms: 1
- 1/2 bathrooms: 1
- Main level bathrooms: 1
- Main level bedrooms: 3
Bedroom
- Level: Main
- Area: 126.54
- Dimensions: 11.4 x 11.1
Bedroom 1
- Level: Main
- Area: 97.65
- Dimensions: 9.3 x 10.5
Bedroom 2
- Level: Main
- Area: 90.06
- Dimensions: 11.4 x 7.9
Bedroom 3
- Level: Second
- Area: 99.68
- Dimensions: 11.2 x 8.9
Bathroom
- Level: Main
- Area: 41.5
- Dimensions: 8.3 x 5
Bathroom 1
- Level: Second
- Area: 52.64
- Dimensions: 11.2 x 4.7
Dining room
- Level: Main
- Area: 104.58
- Dimensions: 8.3 x 12.6
Kitchen
- Level: Main
- Area: 68.88
- Dimensions: 8.4 x 8.2
Living room
- Level: Main
- Area: 262.74
- Dimensions: 15.1 x 17.4
Heating
- Forced Air, Furnace, Heat Pump
Features
- High Speed Internet
- Flooring: Hardwood, Tile, Vinyl
- Basement: Full,Partially Finished
Interior area
- Total structure area: 1,917
- Total interior livable area: 1,917 sqft
- Finished area above ground: 1,600
Video & virtual tour
Property
Features
- Levels: 2 Storey
- Stories: 2
Lot
- Size: 0.69 Acres
- Features: 0.5 to 0.99 Acres
Details
- Additional structures: Shed(s), Workshop
- Parcel number: 55089197
- Zoning: N/A
- Other equipment: No Rental Equipment
Construction
Type & style
- Home type: SingleFamily
- Property subtype: Single Family Residence
Materials
- Roof: Asphalt
Condition
- New construction: No
Utilities & green energy
- Gas: Oil
- Sewer: Septic Tank
- Water: Drilled Well
- Utilities for property: Cable Connected, Electricity Connected, Phone Connected
Community & HOA
Location
- Region: Kingston
Financial & listing details
- Price per square foot: C$204/sqft
- Tax assessed value: C$132,700
- Price range: C$390.9K - C$390.9K
- Date on market: 10/28/2026
- Inclusions: Trampoline, King Size Bed, Flooring, Paint
- Ownership: Estate Sale
- Electric utility on property: Yes
Price history
| Date | Event | Price |
|---|---|---|
| 10/28/2026 | Listed for sale | C$390,900C$204/sqft |
Source:  NSAR #202626821 Report a problem | ||
Public tax history
| Year | Property taxes | Tax assessment |
|---|---|---|
| 2019 | -- | C$121,700 |
Climate risks
Neighborhood: B0P
Nearby schools
GreatSchools rating
No schools nearby
We couldn't find any schools near this home.
Schools provided by the listing agent
- Middle: Pine Ridge Middle School
Source: NSAR. This data may not be complete. We recommend contacting the local school district to confirm school assignments for this home.
Similar homes
- C$389,9004 bd1 ba1.8k sqft12 Cedar St E, Kings, NS B0P 1R0For Sale
 MLS ID #202623250, Alesia Bitar, Royal LePage Atlantic (Greenwood) Brokerage. NSAR
- C$395,0005 bd1 ba1.4k sqft230 Rocknotch Rd S, Kings, NS B0P 1R0For Sale
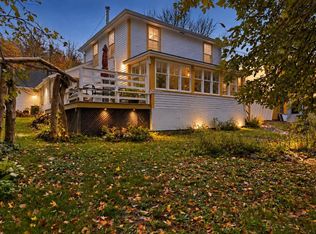 MLS ID #202625952, Kane Smith, Exit Realty Town & Country Brokerage. NSAR
- C$429,9004 bd2 ba1.9k sqft661 Balser Dr, Kingston, NS B0P 1R0For Sale
 MLS ID #202625871, Donna Conrad, RE/MAX Advantage Brokerage. NSAR
- C$449,0006 bd3 ba2.8k sqft752 Main St, Kingston, NS B0P 1R0For Sale
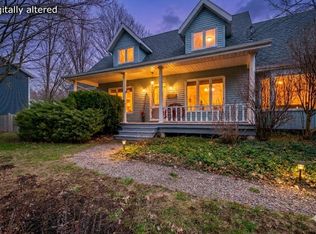 MLS ID #202626620, Holly Forsyth, Royal LePage Atlantic (Greenwood) Brokerage. NSAR
