This wonderful log home and oversized .85 Acre lot has been completely restored and renovated allowing you to simply move in and enjoy it for years to come. The large open living room and games rooms are great for entertaining your friends and family. The spacious kitchen has tons of storage while the big island gives another great workspace. The heat pump will efficiently keep you cool in the summer while the new wood stove provides that cozy heat to curl up and read by in the winter. Recent upgrades to the home over the last two years include new shingles and gutters, exterior staining and weatherproofing, new decks, new sheds, new flower boxes, completely paved driveway and lovingly landscaped back yard. Inside you find new patio doors, new flooring throughout, new sun tube (skylight), new bathroom fixtures, many new appliances, a new water system and more! Conveniently located on a regularly plowed road with school bus service and mere minutes to amenities while only being about 18 minutes away from CFB Greenwood. 15 minutes to the ocean and walking distance to Shad fishing in the spring on the Annapolis River. Don't miss this rare chance to live in a log home and enjoy the very best that the Valley has to offer!
For sale
C$439,000
9494 Highway 10, Nictaux, NS B0S 1P0
3beds
2,587sqft
Single Family Residence
Built in 1984
0.85 Acres Lot
$-- Zestimate®
C$170/sqft
C$-- HOA
What's special
Log homeGames roomsSpacious kitchenBig islandHeat pumpNew wood stoveNew shingles and gutters
- 5 hours |
- 18 |
- 0 |
Zillow last checked:
Listing updated:
Listed by:
Keith Kucharski,
RE/MAX Banner Real Estate(Greenwood) Brokerage
Source: NSAR,MLS®#: 202621367 Originating MLS®#: Nova Scotia Association of REALTORS®
Originating MLS®#: Nova Scotia Association of REALTORS®Facts & features
Interior
Bedrooms & bathrooms
- Bedrooms: 3
- Bathrooms: 2
- Full bathrooms: 1
- 1/2 bathrooms: 1
- Main level bathrooms: 2
- Main level bedrooms: 3
Bedroom
- Level: Main
- Area: 126
- Dimensions: 12 x 10.5
Bedroom 1
- Level: Main
- Area: 126
- Dimensions: 12 x 10.5
Bedroom 2
- Level: Main
- Area: 154.56
- Dimensions: 11.2 x 13.8
Bathroom
- Level: Main
- Area: 41.6
- Dimensions: 8 x 5.2
Bathroom 1
- Level: Main
- Area: 62.41
- Dimensions: 7.9 x 7.9
Dining room
- Level: Main
- Area: 168
- Dimensions: 14 x 12
Kitchen
- Level: Main
- Area: 275.4
- Dimensions: 17 x 16.2
Living room
- Level: Main
- Area: 360
- Dimensions: 22.5 x 16
Office
- Level: Main
- Area: 39.2
- Dimensions: 8 x 4.9
Heating
- Forced Air, Heat Pump -Ductless, Stove
Appliances
- Included: Electric Cooktop, Oven, Dishwasher, Dryer, Washer, Refrigerator
- Laundry: Laundry Room
Features
- Master Downstairs
- Flooring: Laminate, Vinyl
- Basement: Partial,Unfinished
- Has fireplace: Yes
- Fireplace features: Wood Burning Stove
Interior area
- Total structure area: 2,587
- Total interior livable area: 2,587 sqft
- Finished area above ground: 2,587
Property
Parking
- Total spaces: 2
- Parking features: Detached, Double, Wired, Parking Spaces(s), Paved
- Garage spaces: 2
- Details: Garage Details(Wired 24'x24')
Accessibility
- Accessibility features: Wheelchair Access
Features
- Patio & porch: Deck
- Fencing: Partial
Lot
- Size: 0.85 Acres
- Features: Landscaped, Level, 0.5 to 0.99 Acres, Near Public Transit
Details
- Additional structures: Shed(s)
- Parcel number: 05075460
- Zoning: R-1 - RESIDENTIAL LOW DENSITY
- Other equipment: No Rental Equipment
Construction
Type & style
- Home type: SingleFamily
- Architectural style: Other
- Property subtype: Single Family Residence
Materials
- Log
- Roof: Asphalt
Condition
- New construction: No
- Year built: 1984
Utilities & green energy
- Gas: Oil
- Sewer: Municipal
- Water: Dug
- Utilities for property: Cable Connected, Electricity Connected, Phone Connected, Electric
Community & HOA
Community
- Features: Golf, Park, Place of Worship, Playground, School Bus Service, Shopping
Location
- Region: Nictaux
Financial & listing details
- Price per square foot: C$170/sqft
- Price range: C$439K - C$439K
- Date on market: 8/24/2026
- Ownership: Freehold
- Electric utility on property: Yes
Price history
| Date | Event | Price |
|---|---|---|
| 8/24/2026 | Listed for sale | C$439,000C$170/sqft |
Source:  NSAR #202621367 Report a problem NSAR #202621367 Report a problem | ||
Public tax history
Tax history is unavailable.
Climate risks
Neighborhood: B0S
Nearby schools
GreatSchools rating
No schools nearby
We couldn't find any schools near this home.
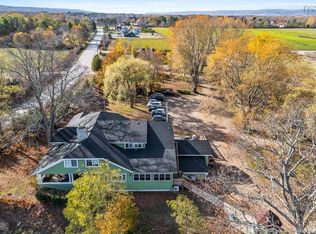
- C$874,000-- bd-- ba-- sqft8979 Highway 201, Nictaux, NS B0S1P0For Sale
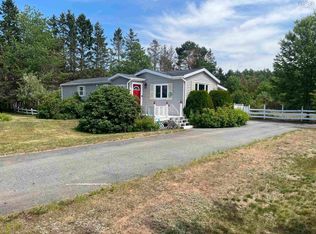
- C$---- bd-- ba-- sqft9465 Highway 10, Nictaux, NS B0S1P0Off Market
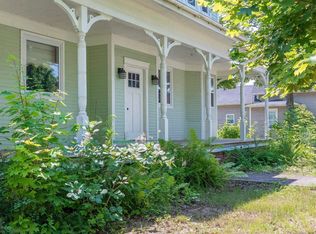
- C$285,0002 bd1 ba916 sqft8894 Highway 201, Nictaux, NS B0S1P0For Sale
- C$225,0002 bd1 ba700 sqft8801 Highway 201, Nictaux, NS B0S1P0For Sale

- C$349,9002 bd1 ba850 sqft8628 Highway 201, Nictaux, NS B0S1P0New Construction
- C$299,0003 bd1 ba1.1k sqft8770 Highway 201, Nictaux, NS B0S1P0For Sale
- C$375,0007 bd4 ba3.1k sqft9717 Highway 10, Nictaux, NS B0S1P0For Sale
- C$369,9003 bd2 ba1.7k sqft61 Nictaux Rd, Annapolis, NS B0S1P0For Sale
Similar homes
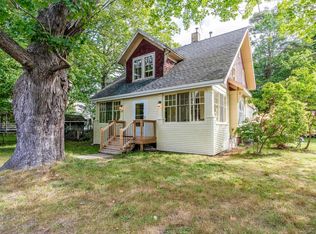
- C$425,0006 bd3 ba2.6k sqft366 Main St, Middleton, NS B0S 1P0For Sale
 MLS ID #202620079, Kirk Richards, Royal LePage Atlantic (Greenwood) Brokerage. NSAR
 - C$475,0003 bd3 ba3k sqft10 Connaught Ave, Middleton, NS B0S 1P0For Sale
 MLS ID #202612514, Christine Halbert, Royal LePage Atlantic (New Minas) Brokerage. NSAR
 - C$299,0004 bd2 ba1.8k sqft20 Queen St, Middleton, NS B0S 1P0For Sale
 MLS ID #202621286, Morgan Bezanson, Royal LePage Atlantic (Greenwood) Brokerage. NSAR
 - C$369,9003 bd2 ba1.7k sqft61 Nictaux Rd, Annapolis, NS B0S 1P0For Sale
 MLS ID #202615047, Eric Banks, Exit Realty Town & Country Brokerage. NSAR
 - C$444,9004 bd3 ba3.1k sqft145 Commercial St, Middleton, NS B0S 1P0For SaleMLS ID #202614539, Vanessa Duprey, Royal LePage Atlantic (Greenwood) Brokerage. NSAR
- C$529,9003 bd2 ba1.4k sqft1905 Mount Hanley Rd, Annapolis, NS B0S 1P0For SaleMLS ID #202620801, Bobby Haines, Royal LePage Atlantic (New Minas) Brokerage. NSAR
- C$375,0003 bd2 ba2k sqft21 Spring Garden Rd, Middleton, NS B0S 1P0For SaleMLS ID #202607129, Colin Crowell, RE/MAX Banner Real Estate(Greenwood) Brokerage. NSAR
- C$459,9003 bd2 ba1.4k sqft1576 Torbrook Rd, Annapolis, NS B0P 1W0For SaleMLS ID #202619858, Harry Wilson, ViewPoint Realty Services Inc.(Greenwood) Brokerage. NSAR
- C$370,0004 bd2 ba1.8k sqft1 McKenzie Dr, Middleton, NS B0S 1P0For SaleMLS ID #202620271, Vanessa Duprey, Royal LePage Atlantic (Greenwood) Brokerage. NSAR
- C$549,9003 bd2 ba1.9k sqft1853 Middle Rd, Annapolis, NS B0S 1P0For SaleMLS ID #202609677, Lisa Barteaux, RE/MAX Banner Real Estate(Greenwood) Brokerage. NSAR
- C$425,0004 bd2 ba1.8k sqft638 Port Lorne Rd, Annapolis, NS B0S 1R0For SaleMLS ID #202620566, Tiffani Balcom, Royal LePage Atlantic (Greenwood) Brokerage. NSAR
- C$380,0003 bd2 ba1.4k sqft26 Park St, Middleton, NS B0S 1P0For SaleMLS ID #202612145, Lisa Norman, RE/MAX Banner Real Estate (Bridgewater) Brokerage. NSAR
- C$439,9005 bd2 ba1.8k sqft15085 Highway 1, Wilmot, NS B0P 1R0For SaleMLS ID #202618364, Bruce McGaw, Exit Realty Town & Country Brokerage. NSAR
- C$495,0003 bd3 ba2.5k sqft1040 Vault Rd, Annapolis, NS B0P 1R0For SaleMLS ID #202619426, Kirk Richards, Royal LePage Atlantic (Greenwood) Brokerage. NSAR
- C$439,0003 bd2 ba2.9k sqft489 Pine Ridge Ave, Kingston, NS B0P 1R0For SaleMLS ID #202615908, Kirk Richards, Royal LePage Atlantic (Greenwood) Brokerage. NSAR
- C$439,9006 bd2 ba2k sqft1119 Neily Cres, Kings, NS B0P 1R0For SaleMLS ID #202620739, Alesia Bitar, Royal LePage Atlantic (Greenwood) Brokerage. NSAR
- C$399,0003 bd2 ba1.5k sqft2703 Highway 362, Margaretsville, NS B0S 1P0For SaleMLS ID #202607258, Karyn Hovey, ViewPoint Realty Services Inc.(Greenwood) Brokerage. NSAR
- C$548,9003 bd2 ba2.2k sqft12791 Shore Rd E, Annapolis, NS B0S 1P0For SaleMLS ID #202606795, Lorie Campbell-Farley, ViewPoint Realty Services Inc.(Greenwood) Brokerage. NSAR
- C$455,0005 bd2 ba2.3k sqft7140 Highway 201, South Williamston, NS B0S 1M0For SaleMLS ID #202607960, Reec Hewey, EXP Realty of Canada Inc. Brokerage. NSAR
- C$429,5003 bd2 ba1.6k sqft882 Tremont Mountain Rd, Greenwood, NS B0P 1R0For SaleMLS ID #202606633, Toufic Bitar, Exit Realty Town & Country Brokerage. NSAR
